RenoHouse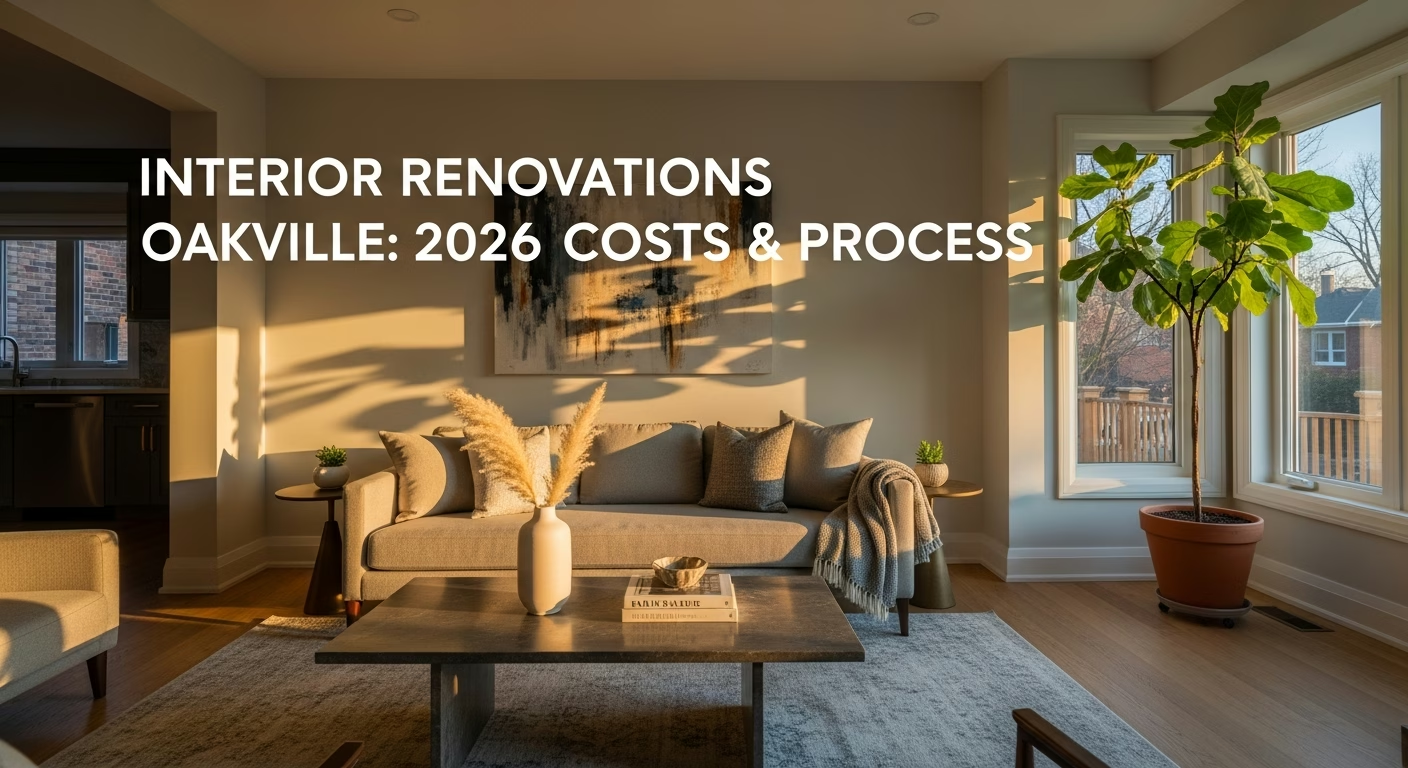

# Interior Renovations in Oakville: Costs and What to Expect
Quick answer. Interior renovations in Oakville cost between $15,000 and $35,000 for a single-room update and $80,000–$150,000 for a full main-floor transformation in 2026. Kitchen and bathroom scopes combined typically land between $45,000 and $90,000, depending on finishes, structural changes, and whether permits are required from the Town of Oakville.What Interior Renovations Cost in Oakville in 2026
Oakville is one of the GTA's pricier renovation markets, on par with North York and Mississauga Lakeshore, largely because labour rates, material expectations, and home values all skew higher here. That said, the cost spread is wide. A cosmetic refresh — new flooring, fresh drywall, paint, and updated trim throughout a 2,000 sq ft home — can be done for $25,000–$50,000. A full gut renovation of the same home, moving walls, upgrading plumbing and electrical, and installing custom cabinetry, will run $120,000–$200,000 or more.
Here is how individual scopes price out in Oakville in 2026:
| Scope | Low End | High End | Notes |
|---|---|---|---|
| Kitchen renovation | $30,000 | $80,000 | Semi-custom to full custom cabinetry |
| Main bathroom | $18,000 | $40,000 | Tile, fixtures, vanity, lighting |
| Ensuite bathroom | $22,000 | $55,000 | Freestanding tub, heated floor common |
| Basement finish | $40,000 | $90,000 | Includes egress window if needed |
| Main floor open-concept conversion | $25,000 | $55,000 | Structural beam, permit required |
| Full home interior (cosmetic) | $25,000 | $50,000 | Paint, flooring, trim, fixtures |
| Full home interior (structural + finishes) | $120,000 | $200,000+ | Moving walls, plumbing relocation |
Three factors drive cost more than any others. First, structural scope: removing a load-bearing wall between a kitchen and living room adds $8,000–$18,000 for engineering, beam, permit, and labour — and is non-negotiable if you want an open floor plan in most Oakville semis and detached homes built before 1990. Second, finishes: quartz versus laminate countertops alone can shift a kitchen budget by $5,000–$12,000. Third, existing conditions: older Oakville homes — particularly those in Bronte, Old Oakville, and College Manor built in the 1960s and 1970s — frequently have knob-and-tube wiring, galvanized supply pipes, or asbestos-containing drywall compound that adds remediation costs before new work begins.
Labour in Oakville runs $80–$130 per hour for general carpentry and trim, $95–$140 per hour for licensed plumbers, and $110–$160 per hour for ESA-licensed electricians. These rates run 10–20% higher than the GTA average, which tracks with the region's cost of living and the finish standard the local market expects.
How the Interior Renovation Process Works
Most interior renovation projects in Oakville follow a predictable sequence, and understanding it helps homeowners avoid the delays and cost surprises that come from skipping steps.
Need professional renovation?
Call RenoHouse at 289-212-2345 or get a free estimate today.
Get Free Estimate →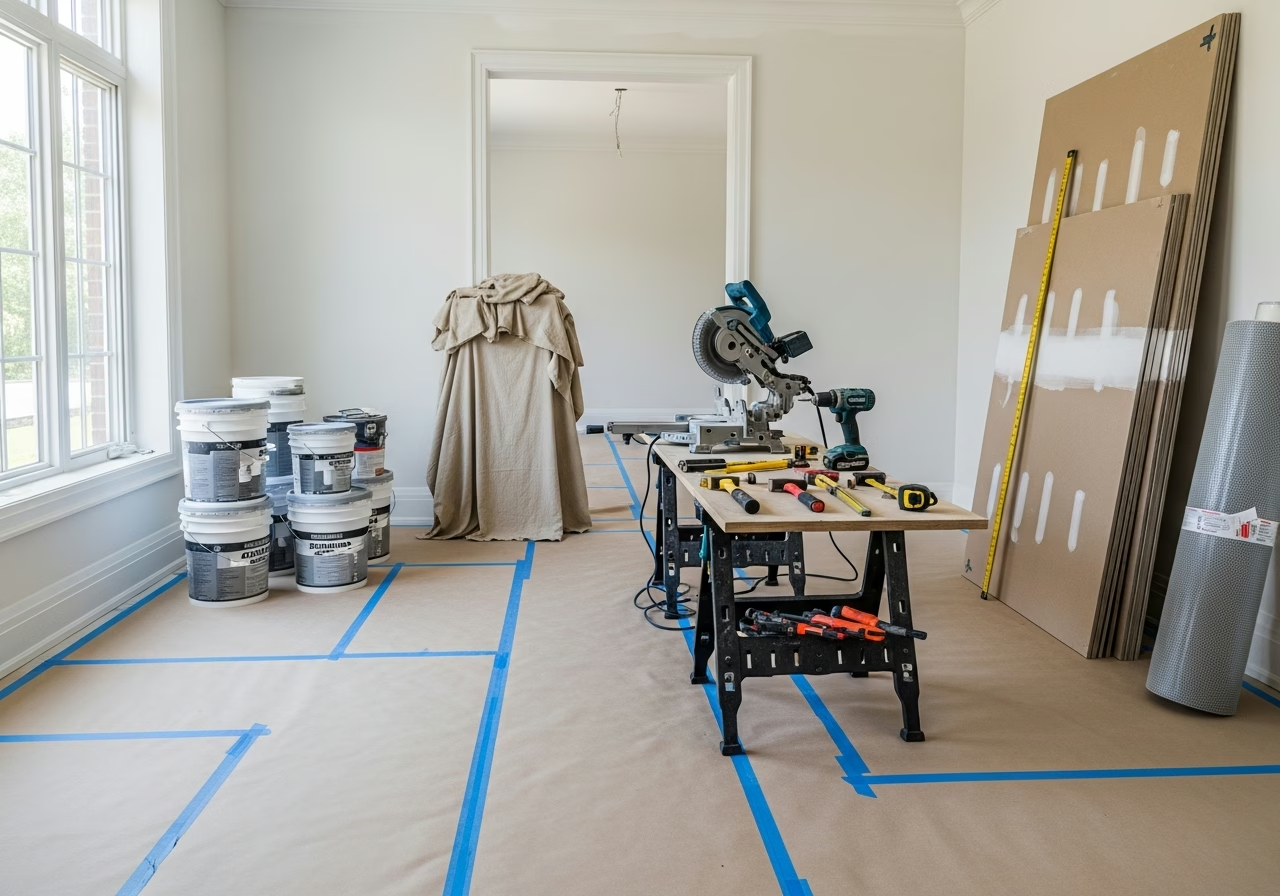
A single-room project like a bathroom or kitchen typically takes 4–8 weeks from permit approval to completion. A full main-floor renovation with structural changes runs 10–16 weeks. A whole-home gut renovation can extend to 5–7 months depending on scope and trade availability.
Oakville vs. Nearby GTA Markets — and Red Flags to Watch
Oakville renovation costs sit higher than Brampton and Mississauga's eastern corridors but are broadly comparable to Burlington, Mississauga Lakeshore, and parts of Etobicoke. The difference is less about materials and more about contractor overhead and finish expectations. A contractor who predominantly works in Scarborough or Ajax may quote a lower hourly rate but underestimate the complexity of older Oakville homes or the standard of finish the local market demands.
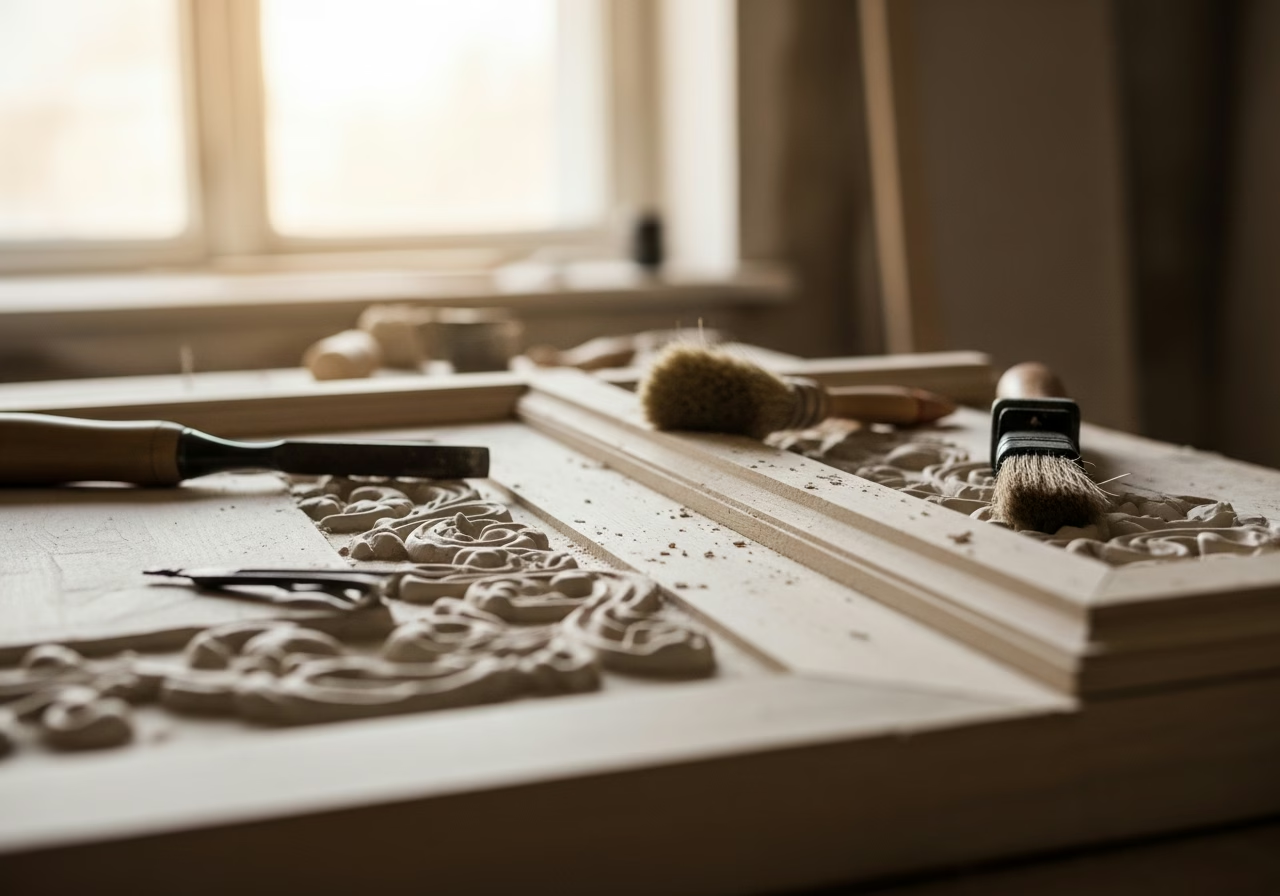
Homes in Old Oakville, Bronte, and Glen Abbey present specific challenges. Pre-1985 homes commonly have original plumbing that does not meet current code, and any permitted renovation that opens those systems triggers a requirement to bring them up to standard — that is the Ontario Building Code, not a contractor upsell. Understanding when restoration is worth more than replacement can help you make sharper decisions when these conditions surface mid-project.
Red flags when hiring for interior renovations in Oakville:
- A quote with no line-item breakdown. You cannot evaluate competing bids without knowing what is included in each.
- A contractor who suggests skipping permits to save time. This will cost you more at sale and may void your home insurance.
- Payment terms requiring more than 10–15% upfront. Reputable contractors do not require 40–50% before work begins.
- No proof of WSIB coverage and general liability insurance. In Ontario, if a worker is injured on your property and the contractor lacks WSIB, liability can fall on the homeowner.
- A timeline that looks too compressed. Good tradespeople in Oakville book out 3–6 weeks in advance; a contractor available immediately for a major scope warrants scrutiny.
If your renovation includes adding a secondary suite in the basement, Oakville's zoning bylaw imposes additional fire-separation and egress requirements on top of the building code. That scope is worth comparing against in-law suite feasibility considerations before you commit to a layout.
Frequently Asked Questions
Do interior renovations in Oakville require a permit?
Cosmetic work — paint, flooring, and replacing fixtures in the same location — generally does not require a permit. The Town of Oakville requires a building permit for structural changes, basement finishing that creates habitable space, plumbing drain relocation, and HVAC duct modifications. All new or altered electrical work requires a separate ESA permit and inspection regardless of project size. When in doubt, contact Oakville Building Services before starting work rather than after.
How long does an interior renovation take in Oakville?
A single bathroom runs 4–6 weeks from permit to completion. A kitchen renovation typically takes 6–10 weeks, with custom cabinetry lead times — currently 6–12 weeks from most Ontario suppliers — being the primary variable. A full main-floor renovation involving structural changes runs 10–16 weeks. Whole-home gut renovations across two or three floors should be budgeted at 4–7 months. These timelines assume permits are secured in advance and materials are ordered at contract signing.
What return on investment should I expect from interior renovations in Oakville?
Oakville's real estate market supports strong renovation ROI. A mid-range kitchen renovation ($40,000–$60,000) typically recovers 60–80% of cost in appraised value. Basement finishing returns 70–85% in demand areas like Glen Abbey and West Oak Trails. Cosmetic updates — flooring, paint, lighting — often return 90–110% in a move-in-ready market. Open-concept main floors are effectively table-stakes in Oakville homes priced above $1.2M and are often required to sell at full market value.
How do I choose between a general contractor and a renovation company for an Oakville project?
A licensed general contractor manages subcontractors and carries full project accountability. A renovation company with in-house trades can be faster and more cost-effective for medium-sized scopes. For projects under $30,000 covering one or two rooms, a renovation company with in-house crews is often the better value. For projects above $60,000 involving multiple trades and permits, a GC with a proven local subcontractor network is typically the right call. In either case, verify WSIB clearance, liability insurance, and that electrical work will be pulled under a proper ESA permit.
Need a quote in the GTA?
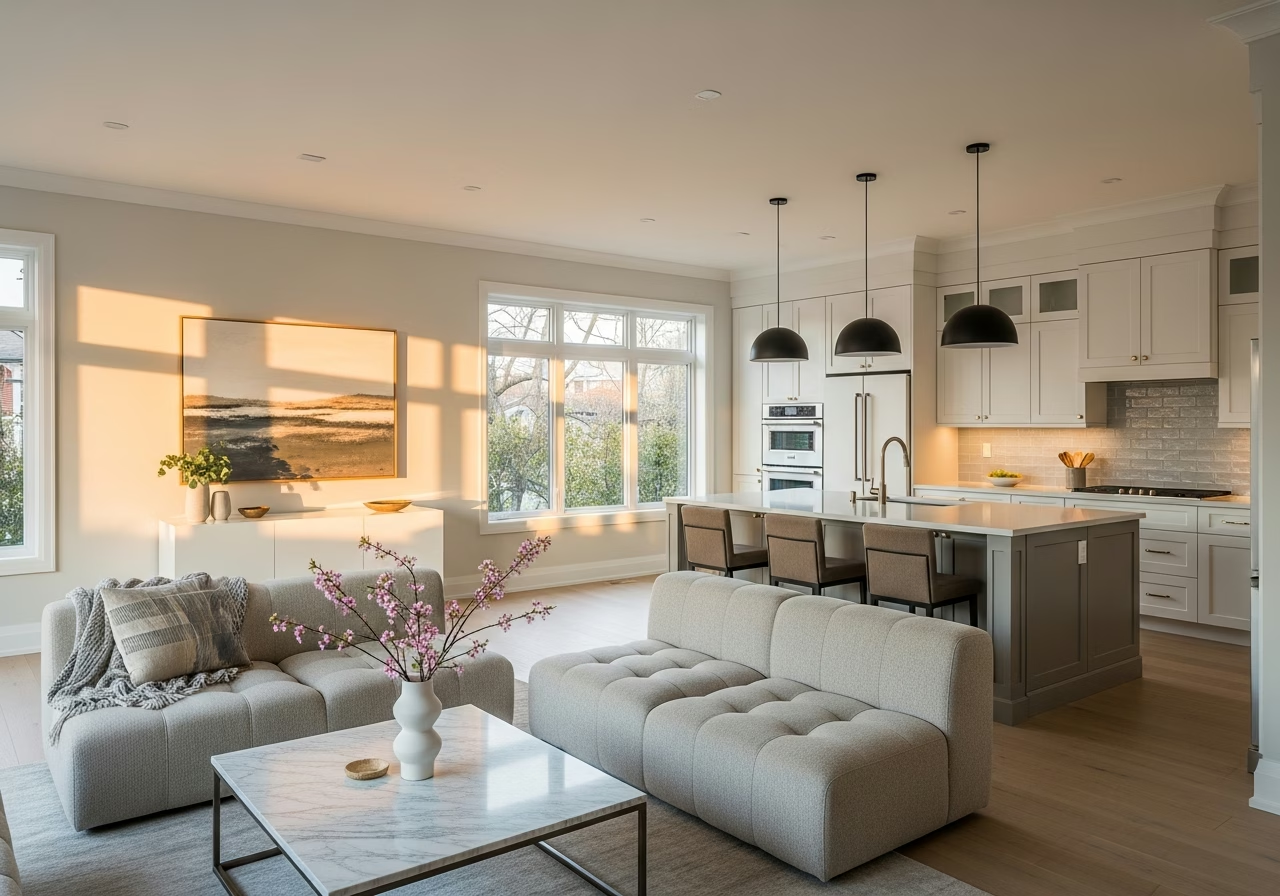
RenoHouse has handled interior renovations across Oakville, Mississauga, Etobicoke, Burlington, and the broader GTA for over 12 years, with a 4.9-star rating across 498 reviews. If you have a renovation scope in mind — a kitchen and bathroom package, a full main-floor redesign, or something in between — call 289-212-2345 or request a free quote online and we will walk through the numbers with you.