 RenoHouse
Transform Your Basement Into Beautiful Living Space
Professional basement renovation & finishing services in Toronto and the Greater Toronto Area. Licensed, insured, and trusted by homeowners across the GTA.
Serving the GTA
In-Home Estimates
Workmanship Warranty
Projects Completed
How It Works
A simple, stress-free process from start to finish.
Send Your Request
Call or WhatsApp us. Send photos, video, comments about what needs to be done, and your location.
Remote Estimate
We review everything, discuss details, and provide a clear estimate — often within hours, no visit needed.
Repair Process
Our licensed team arrives on the agreed date and completes your basement renovation & finishing to the highest standards.
Handover & Warranty
Final walkthrough with you, full cleanup, and warranty documentation provided.
Send Your Request
Call or WhatsApp us. Send photos, video, and a description of the work + your location.
Remote Estimate
We review everything, clarify details, and give you a price — often within hours.
Repair Process
Licensed team arrives on schedule and completes your basement renovation & finishing professionally.
Handover & Warranty
Final walkthrough, full cleanup, and warranty documentation.
Basement Renovation & Finishing in Toronto GTA
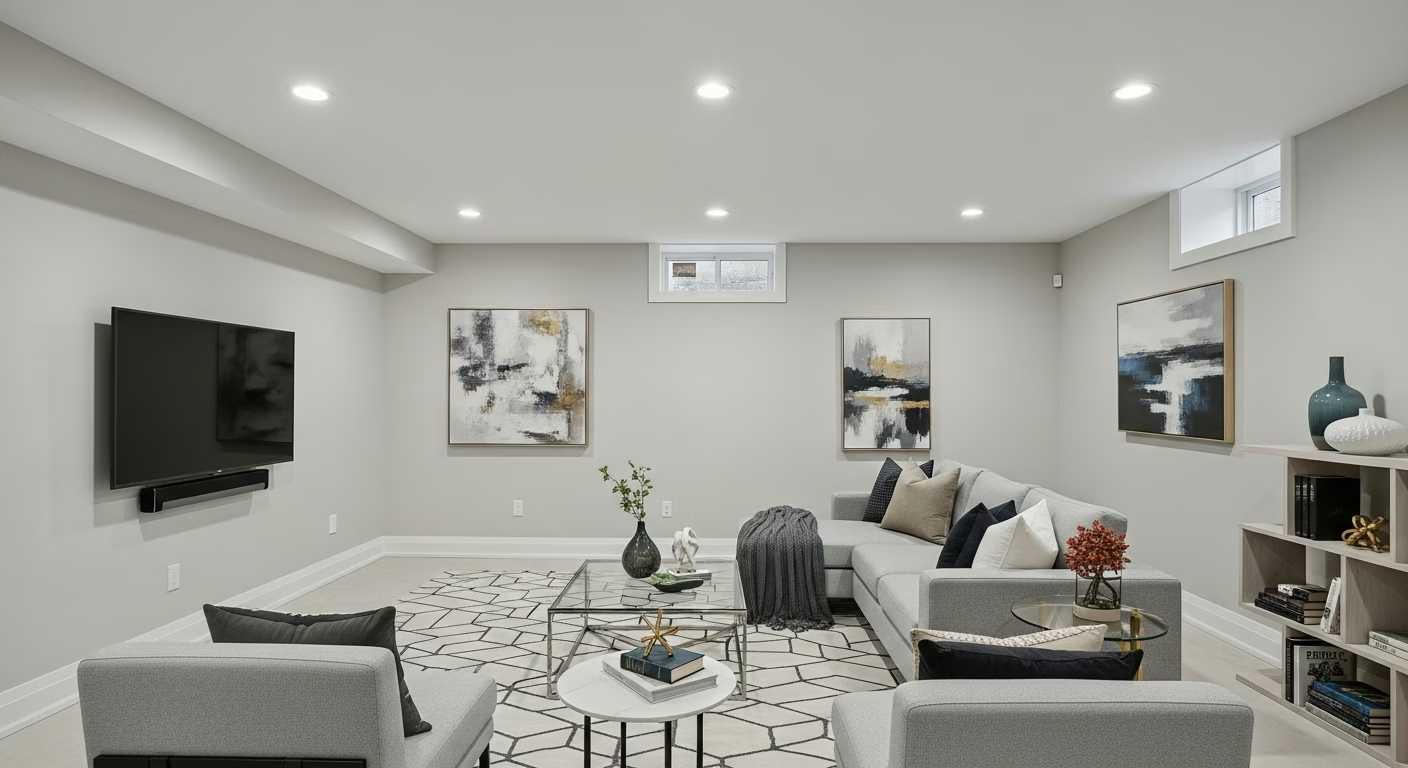
Unlock the full potential of your home with professional basement renovation and finishing from RenoHouse. We serve homeowners throughout Toronto and the Greater Toronto Area with comprehensive basement transformation services that turn unused space into beautiful, functional living areas. A finished basement adds significant livable square footage and increases your property's value.
Our basement renovation services include design consultation and space planning, framing and insulation, electrical and plumbing rough-in, drywall installation and finishing, flooring installation, bathroom additions, kitchenette builds, home theatre and entertainment room setup, home office and gym conversions, and egress window installation for bedrooms. We address all critical basement-specific concerns including moisture management, waterproofing, proper insulation for Toronto's climate, and building code compliance for permits. Whether you envision a rental apartment, family rec room, home office, or guest suite, RenoHouse manages the entire project from design to completion. Serving Toronto, Mississauga, Brampton, Vaughan, Markham, Richmond Hill, Oakville, and all GTA communities.

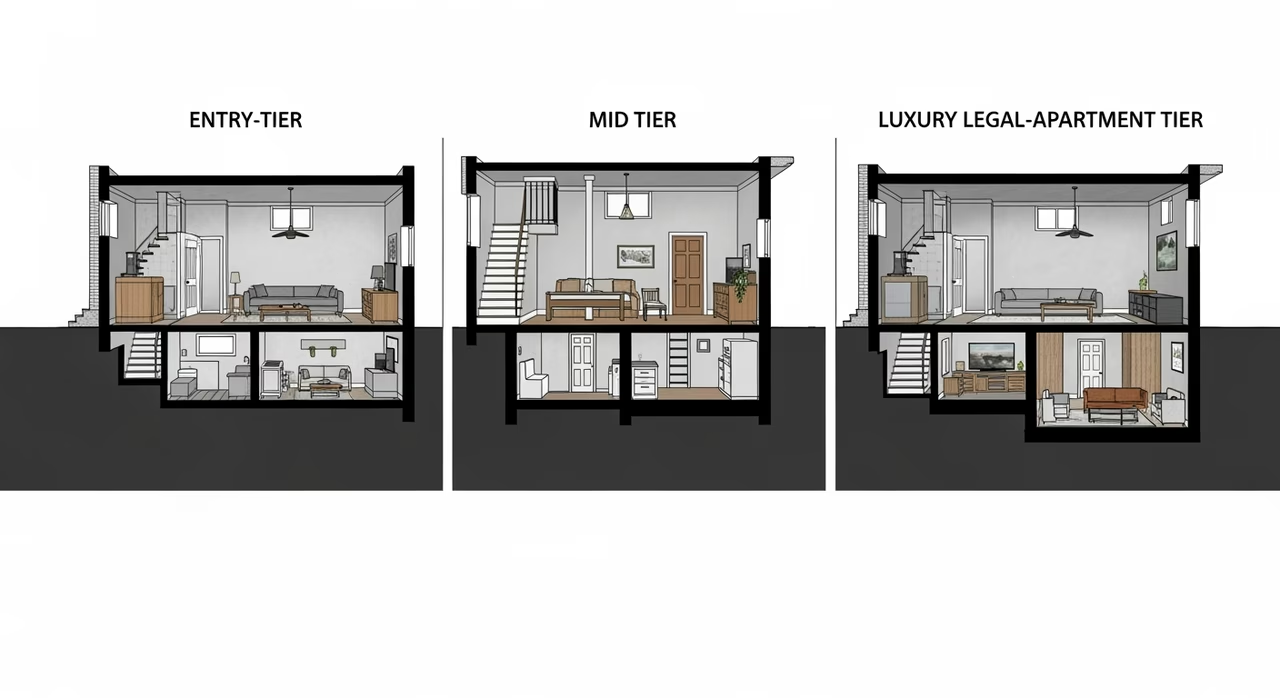
A finished basement is the highest-return square footage you can add to a Toronto home without buying more land — and the single most code-intensive interior project in the GTA. In 2026 we see three dominant tiers across the GTA: a basic finished rec room with drywall, paint, laminate flooring, LED pot lights, and no plumbing at $55 to $75 per square foot; a mid-range finish with one full 3-piece bathroom, egress window, R-22 wall insulation, and engineered hardwood at $75 to $95 per square foot; and a legal-apartment scope with separate entrance, full kitchen, full bathroom, HRV ducting, fire separation, and Toronto Second Suite registration at $90 to $140 per square foot and up.
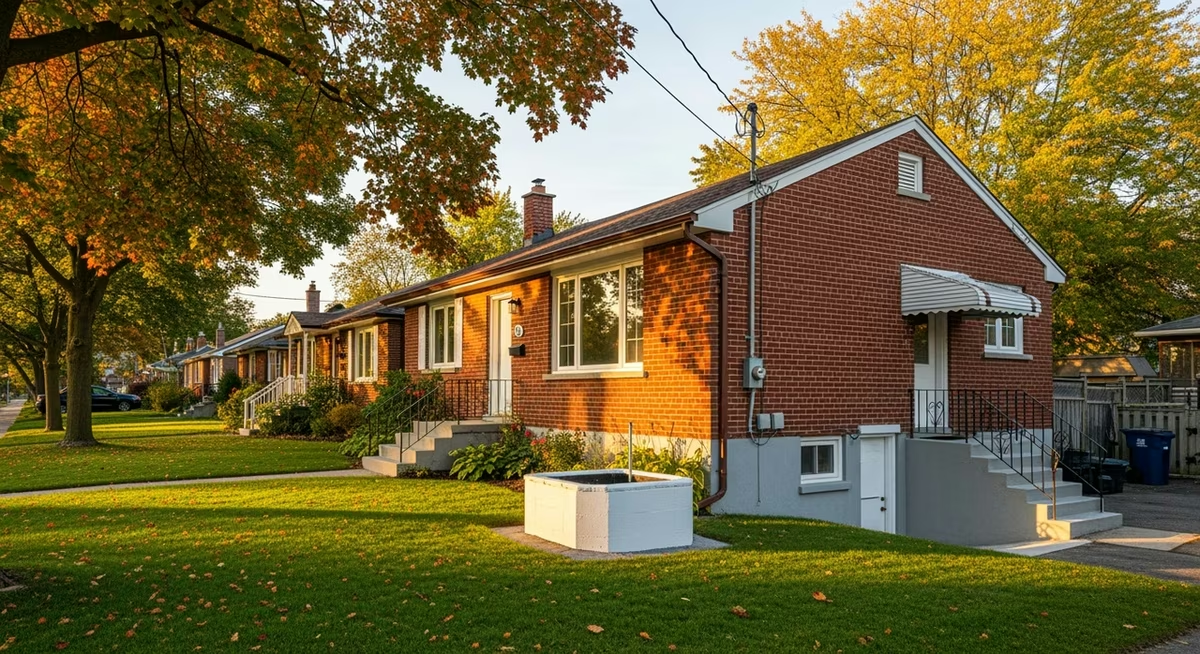
The single most common reason a Toronto basement renovation fails inspection or runs over budget is the egress-window opening. Every basement bedroom in Ontario requires an OBC 9.9.10.1 compliant egress window with at least 0.35 square metres of unobstructed openable area, with the sill no higher than 1.5 metres from the floor — and that almost always means cutting a new window opening through a poured concrete foundation, installing a code-sized window well with a permanent ladder above 1.1 metre depth, and re-grading the exterior for proper drainage. A retrofit egress costs $4,500 to $8,500 per opening; on a legal apartment with two below-grade bedrooms you are looking at $10,000 in egress alone before any drywall goes up.
What is involved in a Toronto basement renovation
A full basement renovation at RenoHouse starts with a comprehensive scope walk: a Designated Substance Survey under MOL Reg 278/05 for any pre-1990 home (asbestos in vermiculite insulation, vinyl tile, drywall joint compound, and pipe lagging is routine in Toronto pre-1990 stock), a moisture and waterproofing inspection of the foundation, a structural review for any partition framing that will affect post-and-beam load paths, an electrical panel-capacity review (most pre-2000 Toronto basements were finished on 100A panels with limited spare circuits), and a ceiling-height survey since OBC requires a minimum 1.95-metre ceiling in finished basement living areas.
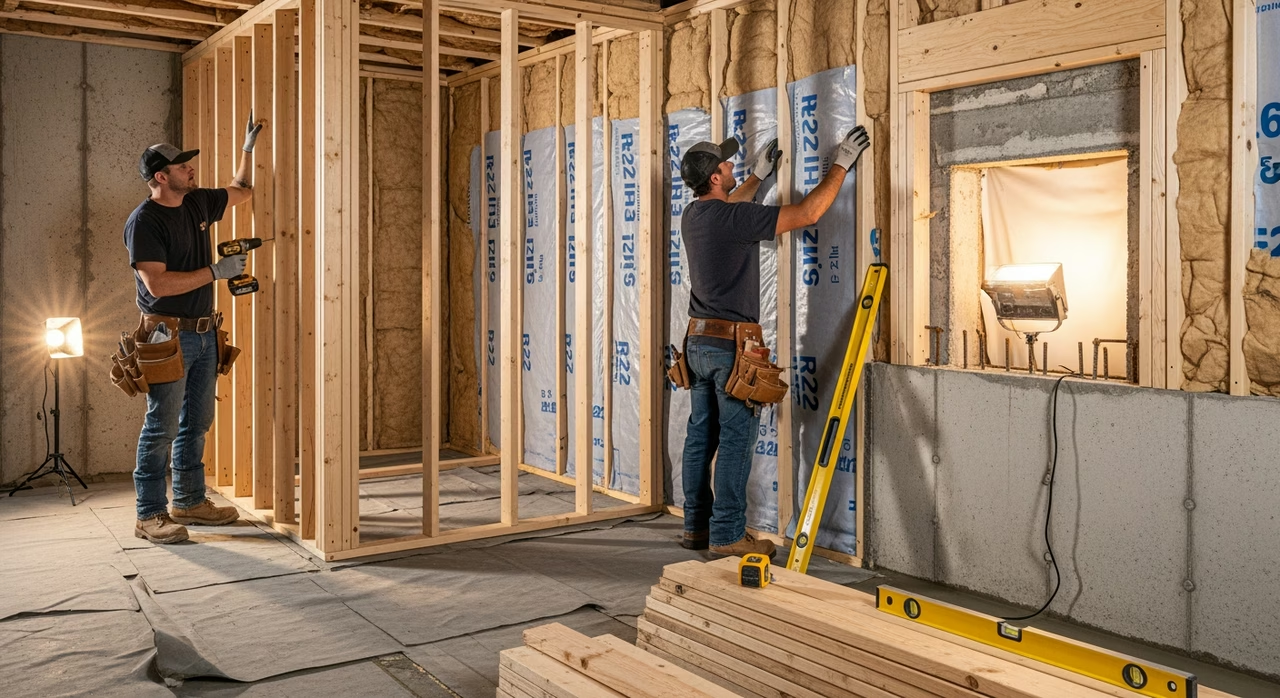
We then proceed to demolition, framing of new partition walls (steel-stud where required for fire separation, dimensional lumber for non-rated walls), foundation-wall waterproofing where needed (Drylok, Aquaproof, Mapelastic, or Schluter Kerdi-Board depending on hydrostatic risk), R-22 effective wall insulation per OBC 9.36 against exterior basement walls with a continuous 6-mil polyethylene vapour barrier on the warm side, electrical rough-in by a 309A Master Electrician filing an ECRA/ESA Notification of Work, plumbing rough-in by a 306A licensed plumber, HVAC modifications including dedicated supply and return ducting and a separate HRV zone if the scope includes a legal apartment under OBC 9.32, drywall, taping and sanding, primer paint, flooring (engineered hardwood, luxury vinyl plank, or porcelain tile over Schluter Ditra), trim and millwork, doors, cabinetry, fixtures, and final paint and finish.
The egress-window installation is its own micro-project. A 309A electrician cuts the wiring path, a structural mason cores the foundation opening, installs the rough buck, weather-seals the perimeter with Sika or Tremco caulk, the window unit installs with backer-rod and fire-stop foam, the exterior window well is dug to OBC depth, drained to weeping tile, and capped with a code-compliant grate. On a poured-concrete foundation this is $4,500 to $6,500; on a stone or rubble foundation (common in pre-1930 downtown Toronto stock) it climbs to $8,500 with engineered support.
Toronto permits, OBC compliance, and licensed trades
A Toronto basement renovation triggers a Toronto Chapter 363 building permit on any partition framing, ceiling-height change, egress modification, or new bathroom rough-in. Cosmetic-only work (paint, flooring over existing slab, no framing) typically does not require a building permit but still requires an ECRA/ESA electrical permit for any new circuits and any plumbing changes still require 306A licensed-plumber sign-off.
The licensed-trade requirements are non-negotiable. A 309A Master Electrician with an active ECRA/ESA Contractor licence must file the Notification of Work and arrange both rough-in and final inspections — every basement receptacle within 1.5 metres of a sink, toilet, or floor drain requires GFCI protection under OBC 9.34 and the Ontario Electrical Safety Code, bedroom circuits require AFCI protection, and the basement must have hardwired interconnected smoke and CO alarms tied back to the main floor. A 306A licensed plumber handles any sump pit, rough-in, or fixture install. A TSSA-certified G2 gas-fitter is required for any gas-line modification (gas dryer relocation, new gas range on a kitchenette).
For legal apartments the requirements escalate sharply. OBC 9.32 requires a separate HRV with min 30 L/s continuous fresh-air supply, OBC 9.10 requires 30-minute or 45-minute fire-resistance rating between the secondary suite and the primary dwelling depending on egress configuration, the suite must have its own dedicated 100A subpanel, the egress must be a separate exterior entrance or a fully-enclosed shared exit with rated walls and a self-closing door, and the unit must be registered with City of Toronto Second Suites and meet local zoning. Failing any of these will fail the final inspection and you will not be able to legally rent the unit.
Cost factors, scope tiers, and the basement waterproofing question
The biggest cost drivers in a Toronto basement renovation are: presence of bathroom or kitchen plumbing (each adds $12K to $25K in rough-in plus fixtures), waterproofing scope, egress-window count, ceiling-height adequacy (low ceilings drive an underpinning conversation that adds $45K to $200K — see our basement-underpinning page), legal-apartment compliance, and the asbestos-abatement question on pre-1990 stock.
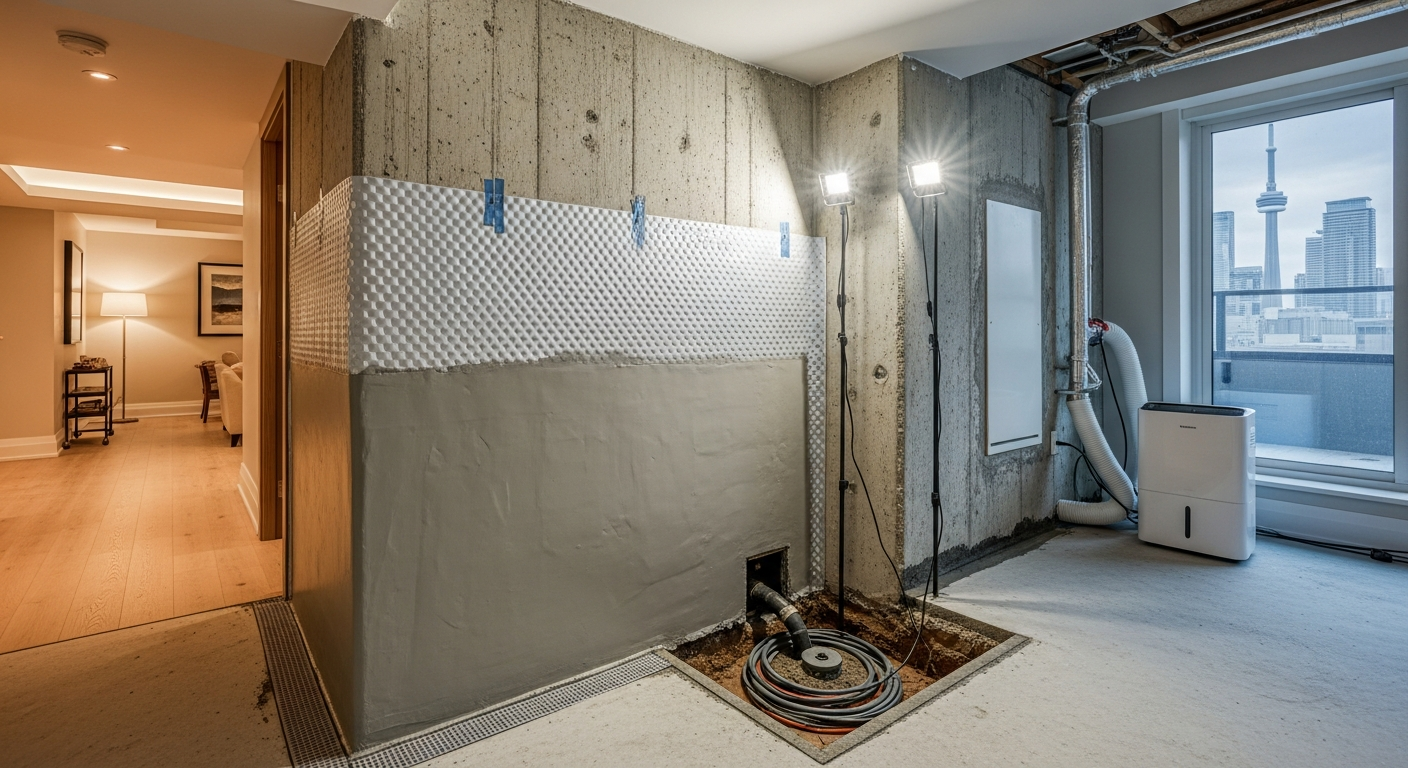
Foundation waterproofing is the silent cost-killer. If we identify hydrostatic pressure, efflorescence, or active seepage during scope walk, the project requires interior dimple-board membrane (Delta-MS, Platon), perimeter weeping-tile tie-in to a new or existing sump pit, and either Drylok / Aquaproof / RedGard membrane (positive-side) or Mapelastic / Schluter Kerdi-Board (negative-side cementitious). Add $8 to $15 per linear foot for interior waterproofing; $35 to $65 per linear foot for exterior excavated waterproofing — and exterior is the gold standard but requires excavation to the footing.
Sump pump replacement or new install is $1,200 to $2,500 per pit, on a dedicated ECRA/ESA-permitted GFCI circuit with battery-backup recommended (Zoeller M53 + Aquanot or Liberty 257 + StormPro are our daily-driver pairings).
The Toronto rebate stack and ROI
Basement renovations qualify for several Ontario and federal incentives. The Multigenerational Home Renovation Tax Credit (MHRTC) returns up to $7,500 refundable on $50,000 of eligible expenses when the basement is converted into a self-contained secondary suite for a senior or disabled family member. The Home Accessibility Tax Credit (HATC) returns up to $3,000 non-refundable on $20,000 of eligible accessibility upgrades — applicable to grab bars, curbless showers, comfort-height fixtures, and 36-inch doors in the basement suite. The federal Greener Homes Loan (interest-free up to $40,000, 10-year term) covers R-22 wall insulation, R-31 ceiling insulation, ENERGY STAR windows, heat-pump systems, and HRV — all relevant to basement scope.
The City of Toronto Section 7C Backwater Valve Subsidy returns up to $1,250 toward a backwater valve installed during basement renovation as flood-prevention infrastructure. Toronto Water rebates of up to $75 per WaterSense 1.28 GPF toilet apply to basement-bathroom additions. Above all, the resale ROI on a Toronto legal-apartment basement renovation runs 110 to 140 percent in mid-market neighbourhoods (Etobicoke, North York, Scarborough, East York) once the rental income is capitalised at GTA cap rates — making it the single highest-ROI scope in residential renovation.
Why RenoHouse renovates basements across the GTA
We have completed basement renovations across Toronto (Leaside, East York, Riverdale, Beaches, Roncesvalles, High Park, Bloor West Village, Etobicoke, North York, Scarborough, Cabbagetown), plus Mississauga, Vaughan, Markham, Richmond Hill, Oakville, Burlington, Brampton, and Ajax. Every project carries a $5 million liability policy, full WSIB coverage, a fixed-price written scope, full ECRA/ESA and 306A and TSSA permit handling on our paperwork, manufacturer warranties on all waterproofing membranes (Schluter Kerdi 10-year, Mapelastic 10-year, Drylok 15-year) and a two-year workmanship warranty on installation labour.
Our typical timeline runs four to six weeks for a basic finished rec room (no plumbing, no egress), seven to ten weeks for a mid-range scope with one bathroom and egress window, and twelve to eighteen weeks for a legal apartment with separate entrance, kitchen, bathroom, HRV, fire separation, and Second Suite registration. Call 289-212-2345 for a no-obligation on-site measurement, moisture inspection, scope walkthrough, and fixed-price written quote.
Toronto/GTA neighborhood considerations
- Old Toronto (Cabbagetown / Riverdale / Annex pre-1940): Stone-rubble or brick foundation, 6'2"-6'8" ceiling height — under OBC 9.7.1.1 (1.95m minimum habitable), underpinning often required to bring to spec ($380-$520/lin ft of foundation). Stone-rubble foundation parging + waterproofing scope. Vermiculite + asbestos plaster DSS Reg 278/05. Typical basement scope $120K-$280K.
- North York / Scarborough / Etobicoke (50s-70s): Poured-concrete foundation, 7'2"-7'6" ceiling typical — no underpinning needed. Original ABS-era weeping tile at end-of-life — exterior excavation + Delta-MS dimple-sheet retrofit $18K-$42K added scope for chronic-leak situation. Asbestos floor-tile (9x9 pre-1985) abatement. Typical scope $58K-$140K.
- Mississauga / Brampton / Vaughan (90s+ subdivision): Higher 8'4"-9'0" ceiling, drywall-walkout-walls, exterior weeping tile newer ABS or PVC perforated, no DSS friction. Cleanest basement-finish scope. Typical $42K-$98K. Walkout-to-grade designs lend to second-suite or in-law conversion (OBC 9.9.10 egress, 60-min stair separation per 9.10.9.14).
- Caledon / King City / Aurora (rural): Walkout-basement-to-grade common, often used as full second-dwelling (Reg 332/12 septic capacity reassessment, well-water filtration). Premium spa-basement scope with sauna (Helo, Tylo, Saunatec), home-gym (rubber-flooring, mirror wall), wine-cellar. Typical $98K-$280K.
- Downtown condos: Not applicable — no basement in condo unit.
Why Choose RenoHouse?
Same-Day Service Available
We respond quickly to basement renovation & finishing requests. Most projects start within 24-48 hours of your call.
Licensed Professionals
Every technician on our team is fully licensed, insured, and background-checked. We maintain strict quality standards on every job.
Upfront Pricing
Honest quotes for basement renovation & finishing with no surprises. Free estimates, flexible payment options.
Sound Familiar?
These are the most common problems our clients face.
Basement sitting unfinished and unused?
Want to add a bedroom or rec room?
Basement feels damp and unwelcoming?
Need a home office or gym space?
Want a legal basement apartment?
Basement ceiling too low or exposed?
Ready to get started?
Free estimate, no obligation. We respond within 1 hour.
What Our Clients Say
“RenoHouse did an amazing kitchen renovation — new cabinets, countertops, and backsplash. Professional, clean, and on budget. Couldn't be happier!”

Sarah M.
Mississauga
“Complete bathroom renovation in 5 days. New tiles, vanity, fixtures — everything looks luxurious. Stayed within budget too!”

Greg T.
Etobicoke
“Kitchen backsplash and countertop replacement was seamless. The team protected all our appliances. Beautiful result!”

Linda N.
North York
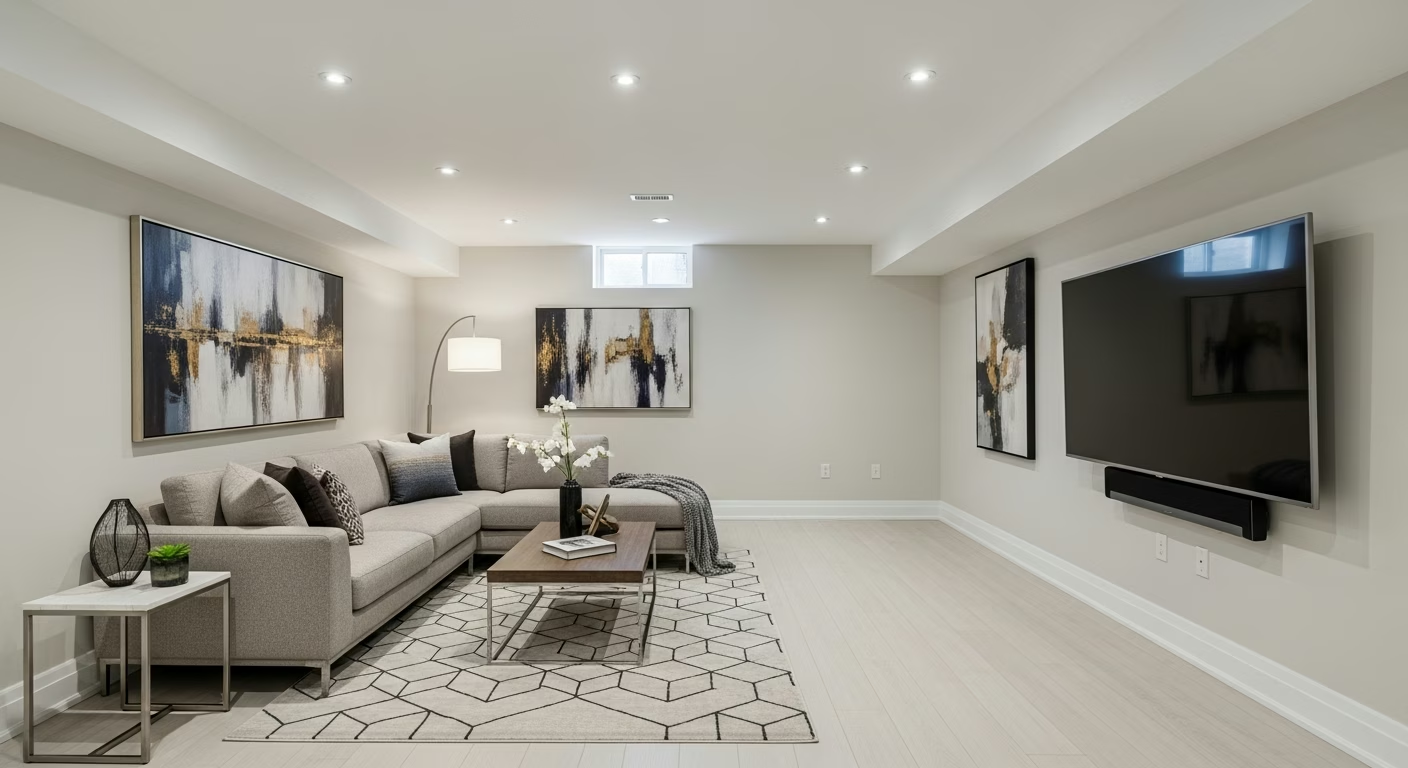
Our Basement Renovation & Finishing Work
Professional basement renovation & finishing results from RenoHouse projects across the Toronto GTA.
Basement Renovation & Finishing
Toronto GTA
Quality Workmanship
Licensed & Insured
Like what you see? Let's talk about your project.
🧮 Basement Renovation — Cost Estimator
GTA / Ontario — 2026 market pricing
📊 Where the cost goes (typical breakdown)
📋 What affects your price:
💡 Estimates use 2026 GTA/Ontario market data. Actual cost depends on site conditions, material selections, and project scope. Book a free in-home quote for a precise number.
Frequently Asked Questions About Basement Renovation & Finishing
A typical basement finishing project takes four to eight weeks depending on the scope, size, and whether it includes a bathroom or kitchenette. Simple open-concept finishes take less time, while full basement apartment builds with separate entrances and plumbing take longer. RenoHouse provides a detailed timeline during consultation.
Yes, basement finishing in Toronto typically requires a building permit, especially when adding electrical, plumbing, bedrooms with egress windows, or a separate apartment unit. RenoHouse handles the permit application process and ensures all work meets Ontario Building Code requirements.
Moisture management is critical for any Toronto basement renovation. RenoHouse addresses this through proper waterproofing, vapour barriers, moisture-resistant insulation, appropriate flooring choices, and adequate ventilation. We assess your basement's moisture conditions before starting any finishing work.
Yes, RenoHouse installs complete basement bathrooms including rough-in plumbing, fixtures, tiling, vanities, and ventilation. If your home has existing plumbing rough-ins, the process is more straightforward. We handle all plumbing and permit requirements.
Luxury vinyl plank is the most popular basement flooring choice in the GTA due to its waterproof properties, durability, and realistic wood appearance. Engineered hardwood and ceramic tile are also excellent options. RenoHouse helps you choose based on your budget and moisture conditions.
Yes, RenoHouse provides a comprehensive workmanship warranty on all basement renovation projects covering framing, drywall, plumbing, electrical, flooring, and all other installed components. We stand behind the quality of our work.


You Might Also Need
Customers who looked at basement renovation & finishing also asked us about these complementary services.


We Serve All GTA
Professional basement renovation & finishing services available across the Greater Toronto Area.
“Complete kitchen gut and remodel — cabinets, countertops, backsplash, plumbing. They managed every trade and kept it on schedule. We love our new kitchen.”
— Jennifer W., Richmond Hill
Get a Free Basement Renovation & Finishing Estimate
Contact us today for a free, no-obligation quote for your basement renovation & finishing project in Toronto GTA. We'll get back to you within 1 hour.