 RenoHouse
Drop Ceiling, T-bar & Suspended Ceiling Installation — Toronto GTA
Professional drop ceiling installation services in Toronto and the Greater Toronto Area. Licensed, insured, and trusted by homeowners across the GTA.
Serving the GTA
In-Home Estimates
Workmanship Warranty
Projects Completed
How It Works
A simple, stress-free process from start to finish.
Send Your Request
Call or WhatsApp us. Send photos, video, comments about what needs to be done, and your location.
Remote Estimate
We review everything, discuss details, and provide a clear estimate — often within hours, no visit needed.
Repair Process
Our licensed team arrives on the agreed date and completes your drop ceiling installation to the highest standards.
Handover & Warranty
Final walkthrough with you, full cleanup, and warranty documentation provided.
Send Your Request
Call or WhatsApp us. Send photos, video, and a description of the work + your location.
Remote Estimate
We review everything, clarify details, and give you a price — often within hours.
Repair Process
Licensed team arrives on schedule and completes your drop ceiling installation professionally.
Handover & Warranty
Final walkthrough, full cleanup, and warranty documentation.
Drop Ceiling Installation in Toronto GTA
Drop ceiling installation in Toronto and the GTA — T-bar, suspended ceiling, Armstrong, and ceiling-tile replacement for residential basements, home offices, commercial offices, retail, and medical clinics. RenoHouse installs the full system: grid (the T-shaped metal rails), perimeter wall angles, hanger wires, and the ceiling tiles themselves (2x2 ft or 2x4 ft, mineral fiber, fiberglass, acoustic, or designer vinyl-laminate). We also do tile-only replacement for water-damaged, yellowed, or sagged tiles when your existing grid is sound — you keep the framework, we swap the panels.
A properly-installed drop ceiling hides ducts, pipes, electrical conduit, and structural beams while leaving everything accessible for future repairs — drop a tile, fix the leak, drop it back. This is the killer feature for finished basements (you keep service access to plumbing above) and for offices in older buildings (HVAC and IT cabling stay reachable). Acoustic-rated tiles also drop sound transmission between floors by 6–12 dB depending on tile NRC and CAC ratings, which matters in basement entertainment rooms, conference rooms, medical exam rooms, and law-office boardrooms.
GTA pricing in 2026 — turnkey, materials + labour + demo: residential basement standard $4–6 per square foot, commercial office standard $5–8 per square foot, premium acoustic tiles add $3–5 per square foot, designer vinyl-laminate or metal-look tiles add $4–8 per square foot. A typical 800 sq ft basement runs $3,200–$6,400 standard; a 2,000 sq ft commercial office space runs $10,000–$16,000 standard or $14,000–$22,000 with acoustic tile. Tile-only replacement on an existing T-bar grid runs $5–10 per tile turnkey for standard mineral-fiber, $10–18 per tile for acoustic — a 1,000 sq ft space with 250 tiles (2x2 ft) is roughly $1,250–$2,500 standard or $3,000–$4,500 acoustic.
We work with all major tile manufacturers — Armstrong (ProductLine Cortega, Dune, Fissured, Ultima), USG (Mars, Olympia, Radar), Rockfon, CertainTeed, and Knauf Insulation. Standard 15/16-inch and 9/16-inch grid systems both supported. Ontario Building Code compliance on hanger spacing (max 4 ft on centre) and perimeter wall-angle attachment to studs (not just drywall). Permit pull when the install is part of a basement-finishing or commercial-renovation project that includes electrical relocation, HVAC modification, or fire-rated assembly changes. Serving Toronto, Mississauga, Vaughan, Markham, Brampton, Richmond Hill, Oakville, Burlington, Etobicoke, Scarborough, North York, Pickering, Ajax, and surrounding GTA. Call 289-212-2345 for a free quote — provide your square footage and tile preference and we will price the job over the phone.
What a T-bar / Drop / Suspended Ceiling Actually Is
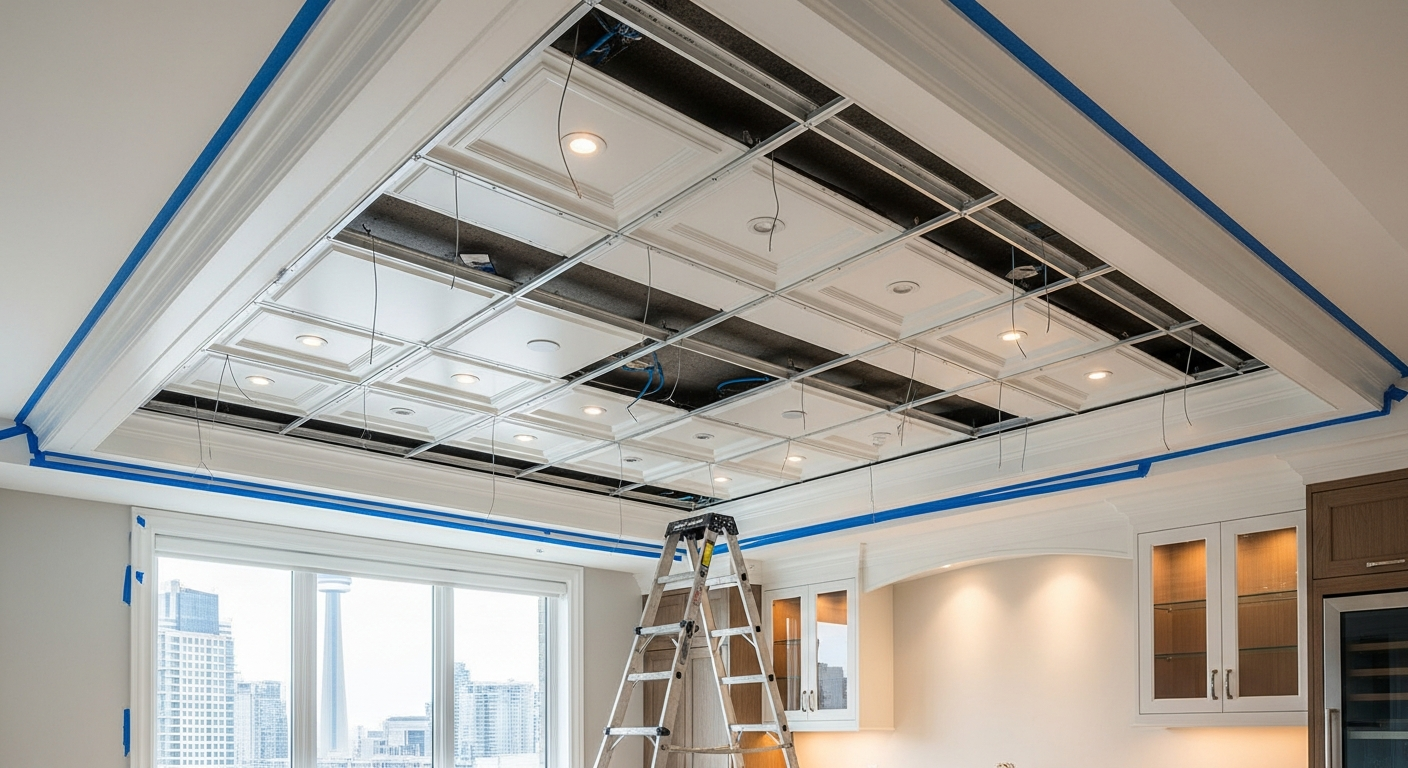
The system has four parts: wall angle (the L-shaped trim screwed to the perimeter walls at the finished ceiling height), main runners (the long T-shaped rails that span the room, hung on hanger wires from the joists above every 4 ft maximum), cross tees (the shorter T-shaped pieces that interlock with the main runners to form the 2x2 ft or 2x4 ft openings), and the ceiling tiles (the drop-in panels — mineral fiber, fiberglass, acoustic, or vinyl-laminate). Everything is modular and accessible. Drop any tile out, reach into the cavity above, do your repair, drop the tile back in. That accessibility is the entire point of a drop ceiling — and it's the reason commercial offices, medical clinics, schools, and finished basements have used this system since the 1960s.
Armstrong, USG, Rockfon, CertainTeed — Which Brand Matters?
Four brands dominate the North American T-bar tile market. Armstrong World Industries is the household name — its ProductLine (Cortega, Dune, Fissured, Ultima) is what you'll find at every Home Depot and Lowe's in the GTA. Mid-range to premium, broadest selection, easiest to match if you need to swap a few tiles in the future. USG (United States Gypsum) is Armstrong's main competitor — its Mars and Radar lines are popular in commercial spec'ing, often slightly less expensive for the same NRC rating. Rockfon (Danish, mineral wool–based) is the premium acoustic choice — higher NRC and CAC values, better humidity resistance, but 30-50% more expensive. CertainTeed rounds out the field — Saint-Gobain owned, strong in healthcare and high-humidity applications. For most GTA basement and office jobs we recommend Armstrong Dune (standard mineral fiber, NRC 0.55, $2-4/sqft material) or Armstrong Ultima (acoustic, NRC 0.70, $5-9/sqft material). For medical / boardroom / recording-room work we recommend Rockfon Sonar or Rockfon Medical (NRC 0.90+, $8-14/sqft material).
Residential Basement Drop Ceilings
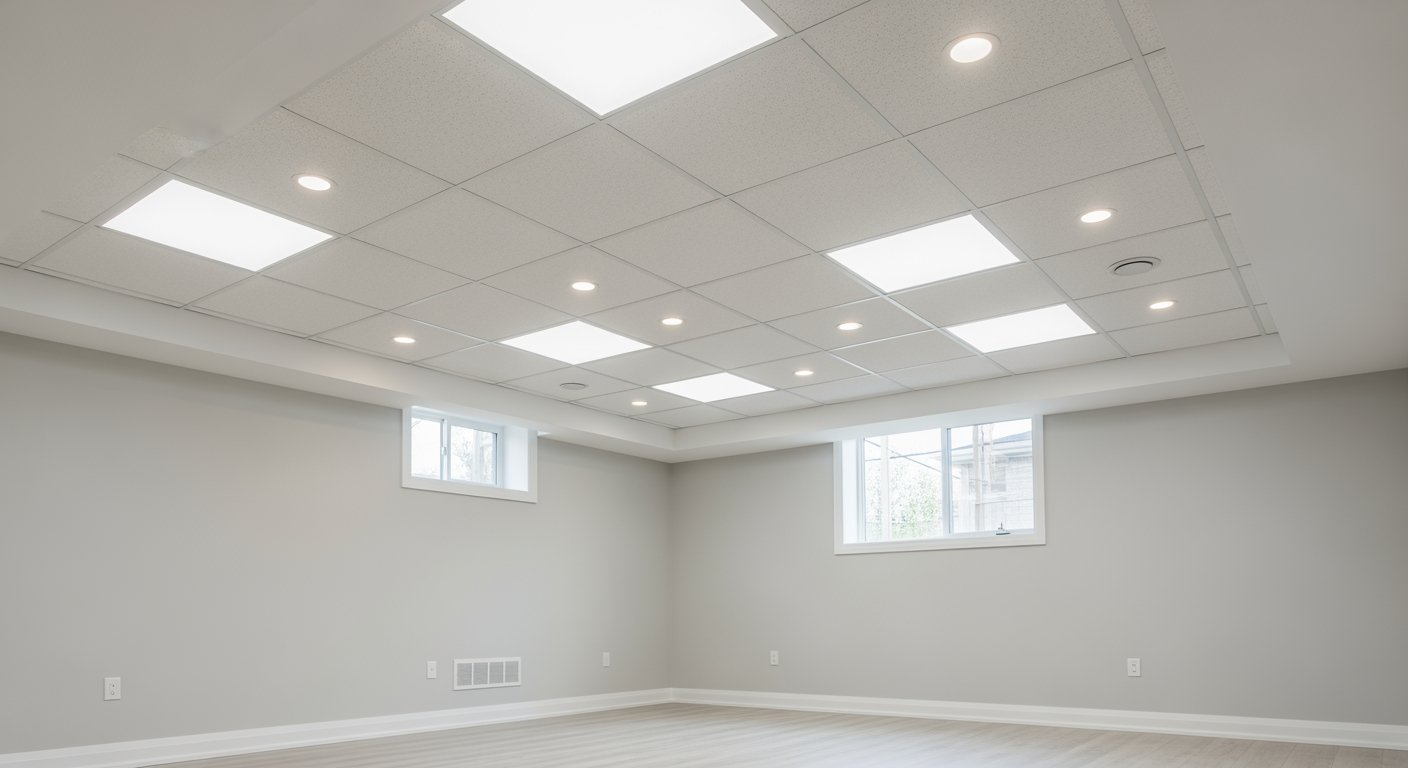
The single most common reason GTA homeowners install a drop ceiling is basement finishing. You finish the basement walls, frame in a bathroom, run new pot lights, and now you have an exposed joist ceiling with ductwork, PEX or copper plumbing, and electrical wiring all running between the joists. Drywall would seal it all behind a permanent surface — convenient looking, but the day a pipe leaks or a furnace tech needs to get at a duct damper you're cutting holes in your finished ceiling. A drop ceiling hides all of it while keeping everything accessible for the rest of the house's lifespan. We install drop ceilings as the last step in a basement finish — after wall framing, plumbing rough-in, electrical rough-in, drywall on the walls, and HVAC trim. Pot lights go through the tiles (or as drop-in 2x2 LED panels), HVAC supply vents drop into the grid as standard registers, and a return-air grille can drop directly into a tile cutout. Typical 800-1,200 sqft basement installs in $3,200-$7,500 turnkey including demo of any prior popcorn or drywall ceiling.
Commercial T-bar — Offices, Retail, Medical, Industrial
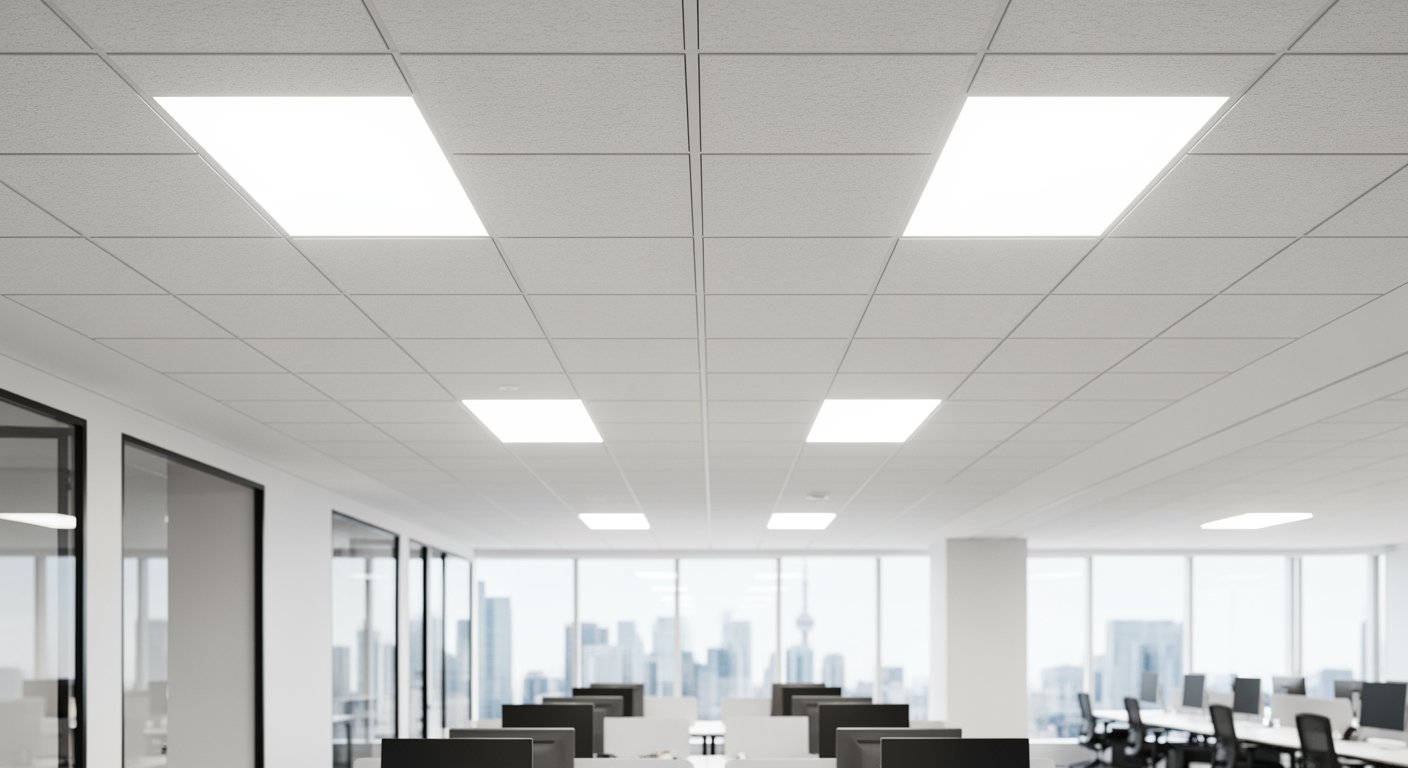
The commercial side is bigger than residential by volume. Every office building, every dentist's office, every retail strip plaza, every doctor's clinic in the GTA has T-bar ceilings — because the systems above (sprinklers, ductwork, IT cabling, HVAC dampers) need to be reached for code-required inspection and maintenance. We do new installs for tenant build-outs ($5-8/sqft turnkey standard, $8-13/sqft with acoustic), tile-only refresh when an existing landlord-grade install has yellowed or stained ($5-10 per tile), grid repair when a section sags from water damage above ($200-800 per repaired section), and dental / medical specialty installs with antimicrobial vinyl-laminate tiles for cleanrooms and exam areas ($9-16/sqft material). Weekend or after-hours work available for occupied commercial spaces.
Tile-Only Replacement (You Keep the Grid)
If your existing T-bar grid is sound — not sagging, not rusted, hanger wires intact, perimeter wall-angle still solid — we replace only the tiles. Pricing: $5-10 per tile turnkey for standard mineral fiber (material + labour to pop out the old, slot in the new, clean up). $10-18 per tile for acoustic upgrade (material is more expensive). $13-20 per tile for designer vinyl-laminate or metal-look (specialty material). For a typical 1,000 sqft commercial space with 250 tiles (2x2 ft), full tile swap runs $1,250-$2,500 standard or $3,250-$4,500 acoustic. We can match existing patterns on most current Armstrong / USG SKUs; for tiles older than ~10 years where the SKU is discontinued we colour-match to the closest current product and disclose the visual difference upfront.
Acoustic Performance — NRC, CAC, and Real-World Sound Reduction
Two numbers matter. NRC (Noise Reduction Coefficient) rates how much sound the tile absorbs within the room — 0.55 is standard, 0.70 is acoustic, 0.90 is premium. Higher NRC = less echo, quieter conversation, better recording quality. CAC (Ceiling Attenuation Class) rates how much sound the tile blocks from passing through to the room above — 33 is standard, 40 is acoustic, 45+ is premium. Higher CAC = less sound leaks up into the bedroom above the basement entertainment room. For most residential basements we recommend NRC 0.70 / CAC 35 minimum (Armstrong Ultima or equivalent) — the acoustic upgrade adds about $3/sqft material but the floor-above sound reduction is the difference between hearing the movie versus not, and resale-wise it differentiates a finished basement from a finished-but-loud basement. For shared-wall offices and conference rooms, NRC 0.90 / CAC 40+ (Rockfon Sonar) is the spec.
Installation Process — What to Expect on the Day
Day 1, morning. Site protection — drop sheets on floor, plastic on stored furniture or equipment. Old ceiling demo if any. Snap chalk lines on perimeter walls at the planned finished ceiling height (3-6 inches below the lowest obstruction). Install perimeter wall angle with screws into studs (not just drywall). Day 1, midday. Lay out hanger wire pattern on a 4 ft x 4 ft grid above the planned ceiling, anchored into the joists or into the structural deck. Hang main runners from the wires, level with a laser. Day 1, afternoon. Install cross tees to form the 2x2 ft or 2x4 ft openings. Cut and install perimeter tiles to fit the edges. Drop in field tiles. Final dust-up, floor protection removal, photo documentation. Day 2 if 1,200+ sqft. Add days for larger commercial spaces and for acoustic-tile careful-handling installs (acoustic tiles dent easier than standard mineral fiber).
Permits and Code
Drop ceiling itself rarely needs a standalone permit — the system is a finish, not a structural change. However, if the install is part of a basement finishing project that includes new electrical circuits, plumbing relocation, or fire-rated assembly modification, the basement finish permit (City of Toronto / your municipality) covers the ceiling work within its scope. Ontario Building Code requires hanger-wire spacing maximum 4 ft on centre, perimeter wall-angle screw spacing 16 inches maximum, and tile fastening with hold-down clips in seismic zones (most of the GTA is low-seismic and clips are not required). For commercial fire-rated ceilings, the assembly must match the tested UL/ULC listing including specific tile SKU, grid SKU, and hanger-wire gauge — we work from your architect's spec sheet to ensure listed assembly compliance.
Why RenoHouse for Drop Ceiling Work
We do the full installation — not a partial scope handed to a subcontractor. WSIB-cleared crews, $2M general liability, free in-home or on-site quote, written quote with tile SKU and grid spec named upfront (not a vague 'mid-range tile' line item), and a 5-year workmanship warranty on the install. Bilingual English / Russian customer service. Same-week scheduling for tile-only swaps; one to two weeks lead time on full installs depending on tile availability. Serving Toronto, Mississauga, Vaughan, Markham, Brampton, Richmond Hill, Oakville, Burlington, Etobicoke, Scarborough, North York, Pickering, Ajax, and surrounding GTA — call 289-212-2345 or use our contact form for a free quote.
Why Choose RenoHouse?
Same-Day Service Available
We respond quickly to drop ceiling installation requests. Most projects start within 24-48 hours of your call.
Licensed Professionals
Every technician on our team is fully licensed, insured, and background-checked. We maintain strict quality standards on every job.
Upfront Pricing
Honest quotes for drop ceiling installation with no surprises. Free estimates, flexible payment options.
Sound Familiar?
These are the most common problems our clients face.
Need professional help with this?
Not sure where to start?
Want quality results the first time?
Tired of putting it off?
Looking for a reliable contractor?
Want a free, no-obligation estimate?
Ready to get started?
Free estimate, no obligation. We respond within 1 hour.
What Our Clients Say
“They removed our popcorn ceiling and gave us a beautiful smooth finish. The transformation is incredible. Very reasonable pricing for excellent work.”

Patricia H.
Etobicoke
“Popcorn ceiling removal in 4 rooms — what a difference! Modern, clean look. Should have done this years ago.”

Alan C.
Pickering
“Smooth ceiling finish is exactly what we wanted. No dust left behind, professional crew, great price.”

Nancy B.
Milton
Our Drop Ceiling Installation Work
Professional drop ceiling installation results from RenoHouse projects across the Toronto GTA.
Drop Ceiling Installation
Toronto GTA
Quality Workmanship
Licensed & Insured
Like what you see? Let's talk about your project.
Frequently Asked Questions About Drop Ceiling Installation
Yes — T-bar, drop ceiling, suspended ceiling, and Armstrong ceiling are different names for the same system. The framework is metal T-shaped rails (the T-bar grid) suspended on wires from the structural ceiling above, forming a grid of 2x2 ft or 2x4 ft openings. Ceiling tiles (panels) drop into the openings. Armstrong is the dominant brand in North America, which is why people often call any drop ceiling 'an Armstrong ceiling'.
Turnkey installed pricing in the GTA: residential basement standard $4-6/sqft ($3,200-4,800 for an 800 sqft basement); commercial office standard $5-8/sqft; premium acoustic tiles add $3-5/sqft; designer or metal-look tiles add $4-8/sqft. Tile-only replacement runs $5-10 per tile standard, $10-18 per tile acoustic. We quote firm over the phone if you give us square footage and tile preference.
Yes. If your existing T-bar grid is sound, we do tile-only replacement — pop out the damaged panel, drop in the new one. Common reasons: water staining from a leak above, sagging from humidity, yellowing from old fluorescent lights, mechanical damage. We match the tile pattern to existing as closely as possible and can colour-match newer to older if you have a multi-decade-old install where Armstrong has discontinued the original SKU.
Drop ceilings need a minimum of 3 inches of drop below the joists for standard 15/16-inch grids — 4-6 inches is typical for clearance over ductwork and recessed lights. Ontario Building Code requires 6 ft 5 in (1.95 m) finished ceiling height in basements for liveable space; if your existing joists are at 7 ft 6 in or higher you have plenty of room. We measure the lowest obstruction (usually HVAC ducts) on the free quote — if clearance is tight, we recommend low-profile 9/16-inch fineline grid (saves an inch) or drywall instead.
Yes, but read the tile rating carefully. NRC (Noise Reduction Coefficient) measures sound absorbed within the room — important for conference rooms, boardrooms, medical exam rooms. CAC (Ceiling Attenuation Class) measures sound blocked from going up through the ceiling and back down through an adjacent room — important for privacy between offices. A standard fissured mineral fiber tile is NRC 0.55 / CAC 33. Acoustic-rated tiles like Armstrong Ultima or USG Mars hit NRC 0.70 / CAC 40+. Real-world reduction in basement-to-main-floor sound transmission with acoustic tiles versus standard is 6-12 dB — noticeable when a basement movie room is below a bedroom.
15/16-inch (heavy-duty Prelude / Donn) is the standard commercial grid — wide visible T face, strongest, works with any tile. 9/16-inch (fineline Suprafine) is narrower-visible — looks more like a finished ceiling and is preferred in upscale residential and design-conscious commercial spaces. Both meet code. We use 15/16-inch for basements and back-of-house commercial; 9/16-inch fineline for medical clinics, dental offices, lawyer offices, and high-end home theatres.
Yes — that's actually a common reason to choose a drop ceiling over a removal. Pre-1990 popcorn ceilings may contain asbestos and full removal requires Type 2 asbestos abatement ($6,000-12,000+ for a basement). Suspending a drop ceiling below it leaves the original undisturbed, encloses it, and costs a fraction. We coordinate asbestos testing first if pre-1990 — if positive, the drop ceiling is often the smartest budget choice and we install with care to avoid disturbing the texture above.
An 800 sqft basement typically takes one full day with a 2-person crew — about 8 hours including demo of old materials, layout snap-lines, perimeter wall angle, grid hanging on wires, and tile drop-in. Commercial offices of 2,000-3,000 sqft are 2-3 days with the same crew. Tile-only replacement on a sound existing grid is roughly 25-40 tiles per hour for a single tech, so a 1,000 sqft tile swap is 5-8 hours of labour.
We Serve All GTA
Professional drop ceiling installation services available across the Greater Toronto Area.
“Removed popcorn ceilings from our entire bungalow. The smooth finish looks so modern — like a completely different house.”
— Lisa G., Etobicoke
Get a Free Drop Ceiling Installation Estimate
Contact us today for a free, no-obligation quote for your drop ceiling installation project in Toronto GTA. We'll get back to you within 1 hour.