RenoHouse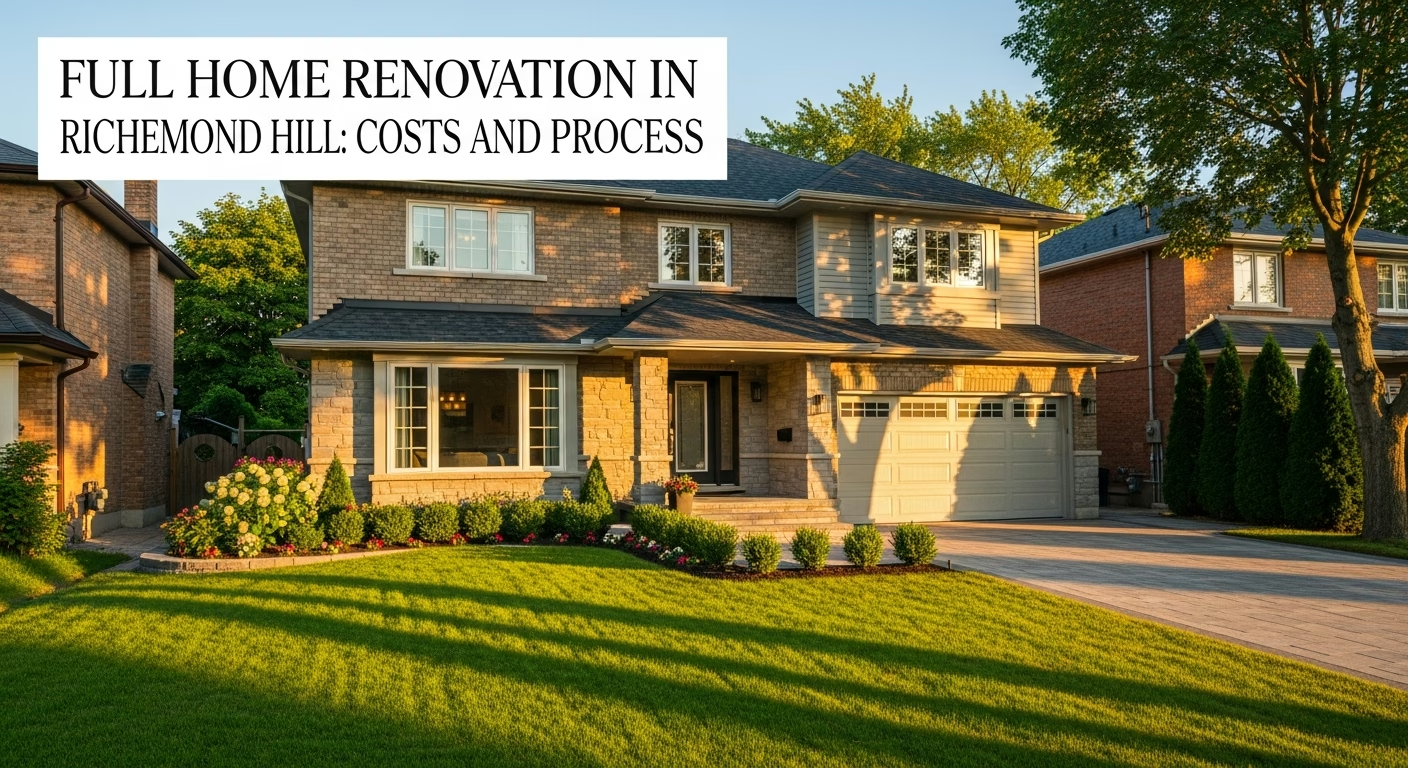

What a Full Home Renovation Costs in Richmond Hill (2026 Prices)
Richmond Hill sits in York Region, and labour and material costs here track closely with the rest of the GTA — sometimes slightly lower than downtown Toronto, but not by a significant margin. For a full gut-and-rebuild of interior finishes across an entire house, budget $150–$300 per square foot for mid-range finishes, and $275–$400+ per square foot for high-end or luxury work.
On a typical 2,000–2,500 sq ft two-storey detached in Richmond Hill — the kind found throughout Bayview Hill, Richvale, or North Richvale — a full renovation covering kitchen, all bathrooms, flooring, painting, trim, lighting, and HVAC updates lands between $200,000 and $380,000. Adding a finished basement or in-law suite brings the total to $260,000–$480,000. If you are considering whether a secondary suite makes sense for your property, the in-law suite feasibility guide covers the key questions to work through before committing budget.
The biggest cost drivers are kitchen and bathroom scope. A full kitchen renovation in Richmond Hill runs $45,000–$90,000 for a mid-to-upper-spec build. Each bathroom adds $18,000–$40,000 depending on size and tile selections. Flooring throughout a 2,200 sq ft home in hardwood or engineered wood adds another $18,000–$35,000 installed. These line items stack quickly, and scope creep — adding items mid-project — is the most common reason renovations run over budget.
Permits are not optional and should be factored into your budget from day one. York Region building permits for major renovations are calculated on construction value — typically $14–$18 per $1,000 of declared construction value. A $300,000 renovation means roughly $4,200–$5,400 in permit fees before inspections. Any electrical work requires separate ESA (Electrical Safety Authority) permits and inspections on top of the building permit.
| Renovation Scope | Typical Range (2026, GTA) | Notes |
|---|---|---|
| Full interior refresh (no structural) | $150,000–$220,000 | Kitchens, baths, floors, paint, trim |
| Full renovation with finished basement | $220,000–$360,000 | Adds finished basement or in-law suite |
| Full reno with structural changes | $280,000–$450,000 | Load-bearing alterations, dormer, addition |
| Luxury/custom full renovation | $400,000–$700,000+ | High-spec finishes, custom millwork, full systems replacement |
How a Full Home Renovation Works in Richmond Hill
A well-run full renovation follows a defined sequence. Skipping steps or overlapping trades out of order is the fastest way to add cost and time to a project.
Need professional renovation?
Call RenoHouse at 1-289-212-2345 or get a free estimate today.
Get Free Estimate →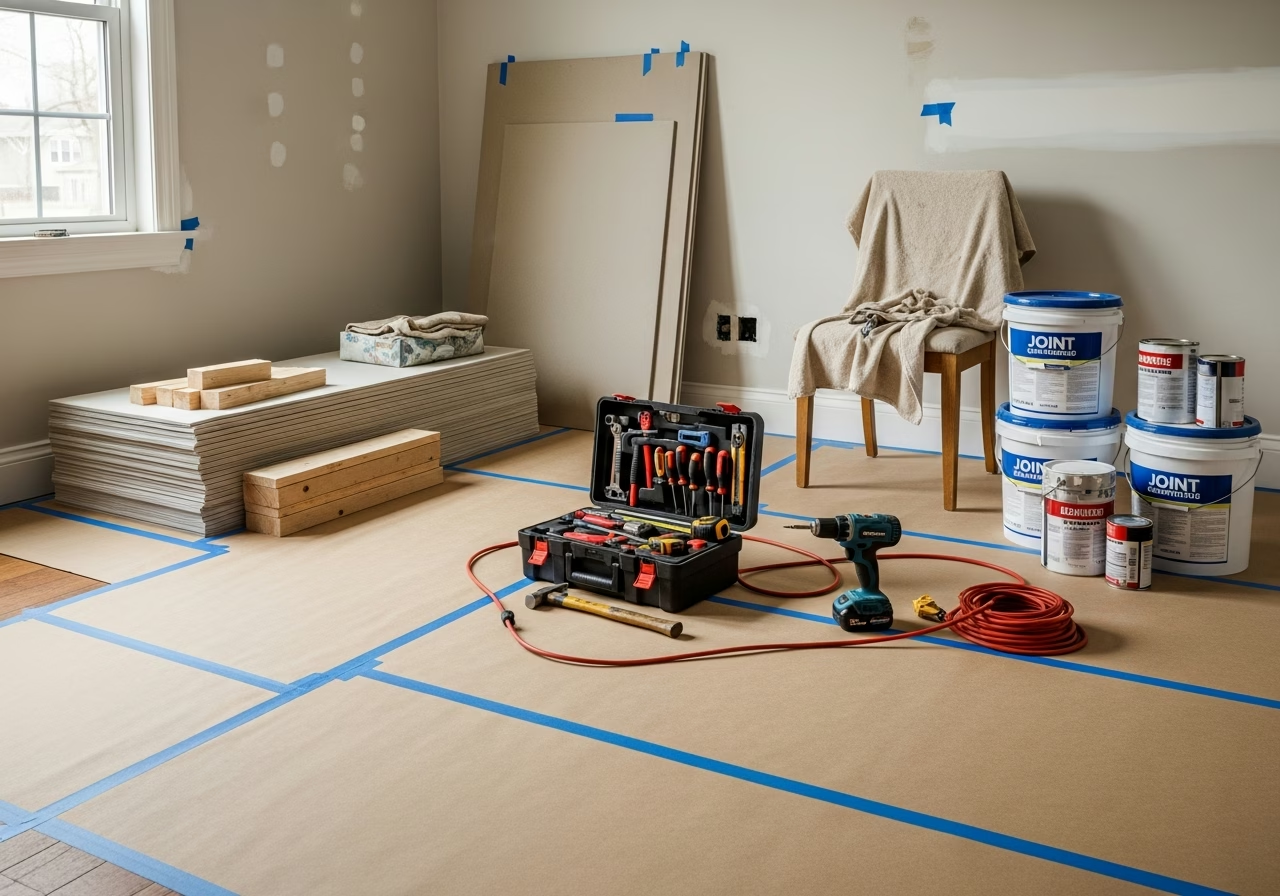
Reliable Contractors vs. Red Flags in the GTA Renovation Market
Richmond Hill has no shortage of renovation contractors. The difference between a project that finishes on time and budget and one that becomes a legal dispute usually shows up before a single tool is picked up.
A reliable general contractor carries WSIB coverage and general liability insurance of at least $2 million, pulls all required permits in their name, uses licensed trades for electrical and plumbing, and provides a written contract with payment milestones tied to completed work — not arbitrary calendar dates.
Red flags to take seriously include quotes that come in 30–40% below other bids with no clear explanation, requests for large upfront deposits (more than 10–15% is unusual for established contractors), vague contracts with no defined scope, and any suggestion to skip permits to "save money." On a full home renovation, unpermitted work can void your home insurance, complicate resale with a buyer's home inspector, and leave you personally responsible for code violations discovered later.
Get a minimum of three written quotes for any full renovation. Ask each contractor for references from Richmond Hill or nearby projects in Markham, Aurora, Newmarket, or Thornhill — and actually call those references. If you are renovating with resale in mind, review common pre-listing renovation mistakes before deciding where to concentrate your budget.
Frequently Asked Questions
How long does a full home renovation take in Richmond Hill?
For a mid-size detached home (2,000–2,500 sq ft) with a full interior renovation, expect 4–7 months from permit approval to final inspection. Larger homes, structural changes, or material supply delays can push timelines to 9–12 months. The permit approval phase alone takes 4–8 weeks in Richmond Hill in 2026, so build that buffer into your timeline well before committing to a move-in date or listing date.
Do I need to move out during a full home renovation in Richmond Hill?
For a true full renovation — where multiple rooms are under simultaneous construction — moving out is strongly recommended. Living in an active construction zone creates safety risks, slows trades down, and adds stress to an already demanding process. Short-term rentals in the Richmond Hill and Vaughan area run $3,000–$5,500 per month for a comparable home; that cost should be included in your overall project budget from the start, not treated as a surprise.
Can I phase a full home renovation to manage costs?
Phasing is possible but carries real trade-offs. Spreading work over multiple years reduces upfront cost but means repeated mobilization fees, potential rework where systems interact across phases, and extended disruption to your household. If phasing is financially necessary, at minimum complete all mechanical rough-ins — electrical, plumbing, HVAC — in the first phase so walls do not have to reopen later. A contractor experienced in full-project delivery can help you build a phasing plan that makes structural and logistical sense.
What permits are required for a full home renovation in Richmond Hill?
Most full home renovations require a building permit from the City of Richmond Hill for any structural, plumbing, HVAC, or significant interior work. Electrical work requires a separate ESA permit and inspection regardless of the building permit status. Adding living space — a basement apartment or a rear addition — also triggers a zoning review. York Region has specific HVAC efficiency requirements as well. A qualified general contractor identifies all required permits before work begins; this is part of the job, not an optional add-on.
Need a Quote in the GTA?
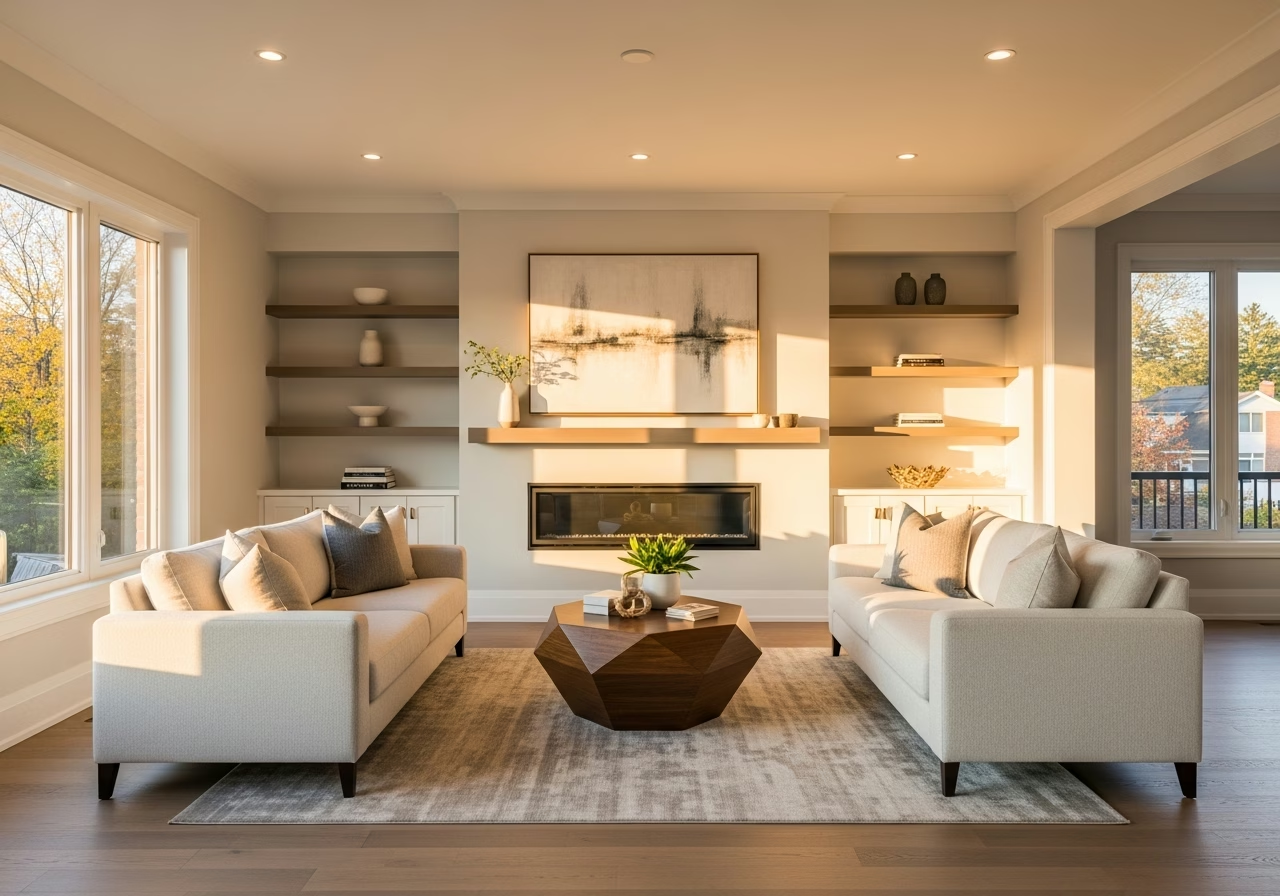
If you are planning a full home renovation in Richmond Hill — or anywhere across the GTA from Etobicoke to Scarborough, Vaughan to Pickering, Oakville to Brampton — RenoHouse can put together a detailed, no-obligation quote. Call 289-212-2345 or reach out through renohouse.ca to get the process started.