RenoHouse

# Suspended Ceiling Richmond Hill: Cost and Installation
Quick answer. A suspended ceiling in Richmond Hill runs $4–$12 per square foot installed in 2026, putting a typical 500 sq ft basement between $2,000 and $6,000 for a standard grid-and-tile system. Costs climb with acoustic or moisture-resistant tiles, integrated lighting, and the amount of ductwork or plumbing that needs to be cleared or boxed before the grid goes up.Suspended Ceiling Costs in Richmond Hill and the GTA (2026 Prices)
Drop ceilings remain one of the most cost-effective ways to finish a basement ceiling in Richmond Hill, Vaughan, Markham, and across York Region. They install faster than drywall and stay accessible — a meaningful advantage when HVAC ducts, plumbing cleanouts, or electrical panels may need future service.
In 2026, standard suspended ceiling installation in the GTA runs $4–$7 per square foot for a basic grid system with 2×4 lay-in tiles. That covers a painted steel grid, standard acoustic tiles, and labour. A finished basement of 600 square feet comes in at $2,400–$4,200 at that tier.
Mid-range systems using 2×2 tegular or beveled tiles with a finer-profile grid cost $7–$11 per square foot installed, or $4,200–$6,600 for the same 600 sq ft space. These tiles are more common in Richmond Hill finished basements where homeowners want a cleaner, residential look rather than a commercial-style drop ceiling.
Premium acoustic or moisture-resistant specialty tiles push costs to $10–$15 per square foot. These are worth considering in basement spaces near a bathroom or laundry room, or in a Richmond Hill home where the basement is being converted into a legal secondary suite — a category where sound attenuation between floors matters for both comfort and Ontario Building Code compliance.
| Ceiling Type | Material | Installed Cost (per sq ft) | 600 sq ft Estimate |
|---|---|---|---|
| Standard 2×4 grid + lay-in tiles | Basic acoustic | $4–$7 | $2,400–$4,200 |
| 2×2 tegular/beveled tiles | Mid-grade acoustic | $7–$11 | $4,200–$6,600 |
| Specialty acoustic/moisture tiles | Premium | $10–$15 | $6,000–$9,000 |
| Drywall ceiling (for comparison) | Drywall + finishing | $6–$12 | $3,600–$7,200 |
Several factors move costs up or down on a real Richmond Hill job. Ceiling height is the most consequential: the Ontario Building Code requires a minimum finished height of 1,950 mm (about 6'5") in habitable basement rooms. Most Richmond Hill homes built after 1990 have 8–9 ft of poured concrete foundation height, which comfortably accommodates a suspended grid. Older bungalows in parts of Richmond Hill and neighbouring Thornhill can have tighter clearances, requiring careful duct routing before the grid is set.
Need professional renovation?
Call RenoHouse at 289-212-2345 or get a free estimate today.
Get Free Estimate →Lighting integration adds measurable cost. Recessed LED troffer panels that sit flush with the grid are the economical choice. Adding pot lights requires cutting individual tiles, running wire above the grid, and connecting to the panel — work that requires a licensed electrician. Expect to add $800–$2,500 to the project depending on the number of circuits and whether a new breaker is needed.
How Suspended Ceiling Installation Works in Richmond Hill
Most suspended ceiling projects in Richmond Hill follow the same sequence, whether it is a basement recreation room in Oak Ridges, a finished lower level in Jefferson, or a utility ceiling in a Langstaff townhouse.
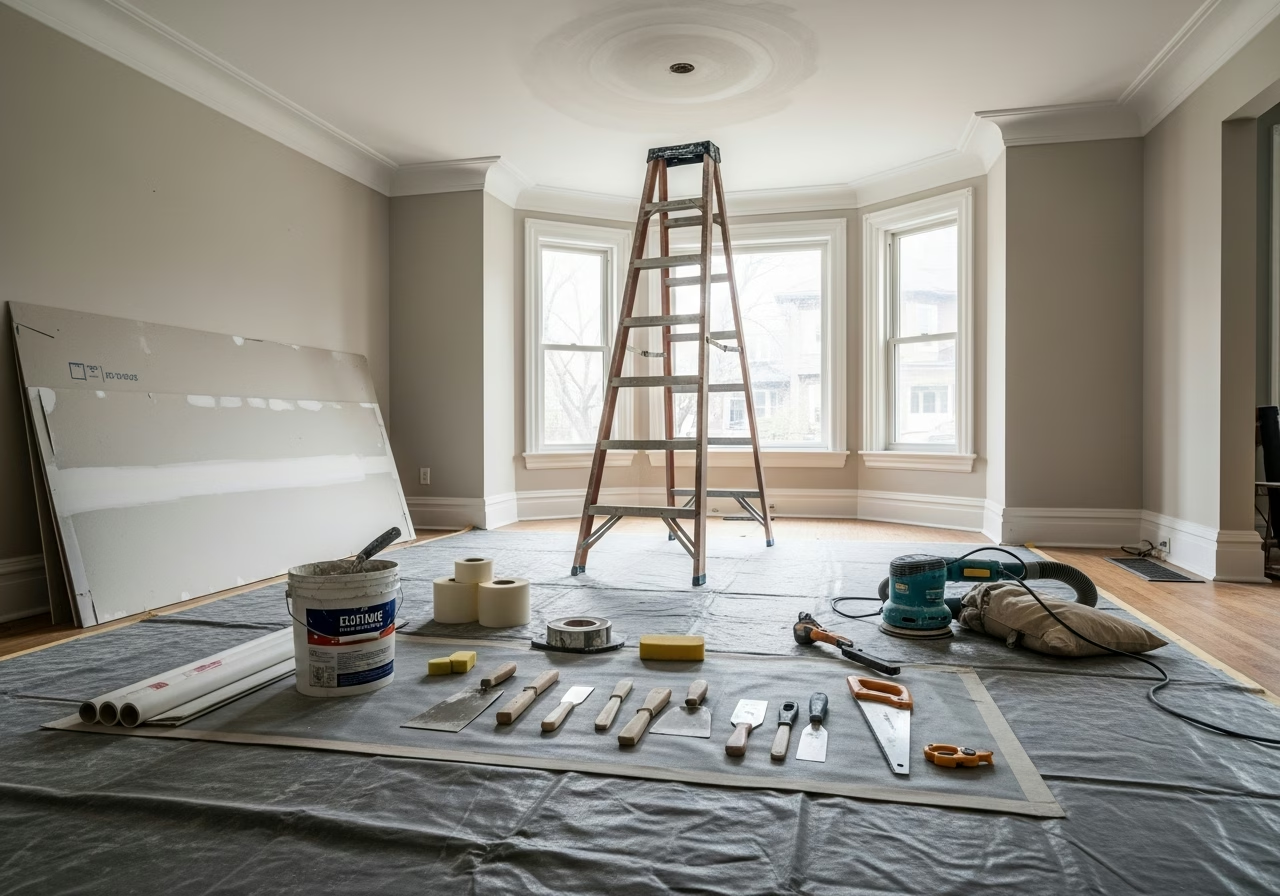
The typical timeline for a 500–700 sq ft Richmond Hill basement ceiling is two to three working days for an experienced crew — one day for prep and grid, one day for tiles and rough electrical, and a third for finish trades if lighting is involved. Permit inspection scheduling with the Town of Richmond Hill can add a few days to the overall project timeline.
Suspended Ceiling vs. Drywall: What Makes Sense for Richmond Hill Homes
The choice between a suspended grid system and a drywall ceiling comes down to access requirements, budget, and the long-term use of the space.
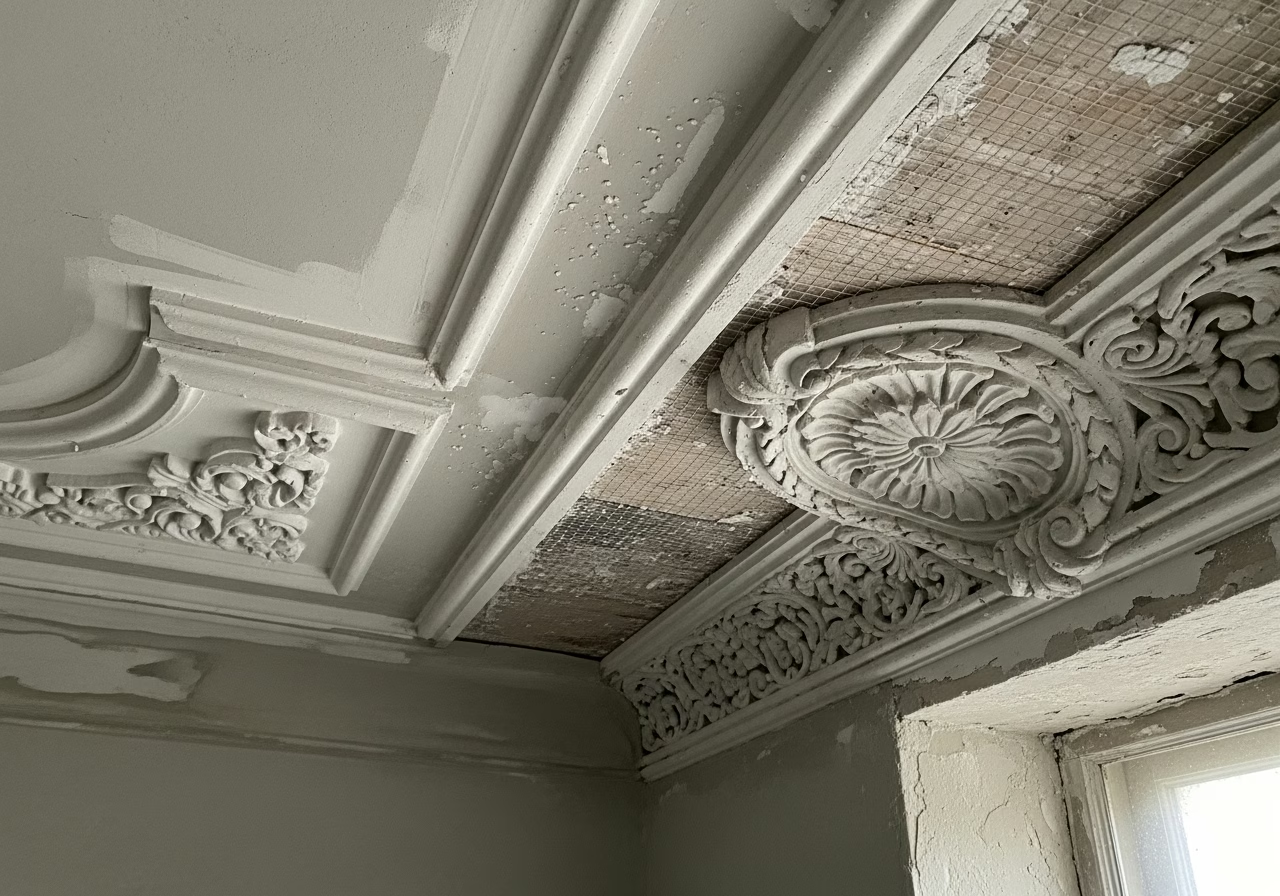
For most Richmond Hill homes built since 1990, a suspended grid installed at 7'6" or higher clears most mechanical runs and leaves future trade access intact. In tighter basements, a hybrid approach — drywall soffits boxing the main duct run, suspended grid for the open floor area — keeps costs reasonable and maximizes finished height where it matters. If you are comparing tile systems before purchasing materials, a ceiling tiles guide clarifies the differences between standard, tegular, and specialty formats, and ceiling texture options covers what is available if you later want to transition from a grid system to a finished drywall ceiling elsewhere in the home.
Frequently Asked Questions
Does a suspended ceiling in a Richmond Hill basement require a permit?
In most cases, yes. Finishing an unfinished basement in Richmond Hill — even when the work is limited to a ceiling — generally triggers a building permit requirement through the Town of Richmond Hill Building Services. The permit covers minimum ceiling heights, egress requirements, smoke and CO detector placement, and any electrical work. Skipping the permit creates problems at resale and may require finished work to be opened up for retroactive inspection.
What is the minimum ceiling height for a suspended grid in Ontario?
The Ontario Building Code sets a minimum finished height of 1,950 mm (approximately 6'5") for habitable rooms in a basement. Most Richmond Hill homes with standard 8–9 ft foundation walls clear this comfortably, even after duct clearance and grid hardware are factored in. In tighter spaces — some bungalows in older sections of Richmond Hill, Thornhill, or North York — grid height needs to be confirmed before committing to a tile system, since a non-compliant ceiling height will fail permit inspection.
How long does suspended ceiling installation take in Richmond Hill?
For a typical 500–700 sq ft Richmond Hill basement, a full suspended ceiling installation takes two to three working days. That covers grid layout, wall angle, hanger wire, main runners, cross tees, tile installation, and basic lighting integration. Layouts with custom soffits, multiple lighting circuits, or HVAC re-routing take longer. Factor in additional days for permit inspection scheduling with the Town of Richmond Hill Building department.
Can pot lights be installed in a suspended ceiling?
Yes. Standard recessed LED pot lights can be mounted through individual acoustic tiles — the tile is cut to accept the fixture, and the fixture is wired from above before the tile drops in. Lay-in LED panel troffers sit flush within the standard grid opening and are often faster to install. Both approaches require ESA-certified electrical work for wiring and circuit connections. This is not a DIY item under Ontario regulations; unlicensed electrical work on lighting circuits is a code violation and an insurance risk.
Need a quote in the GTA?
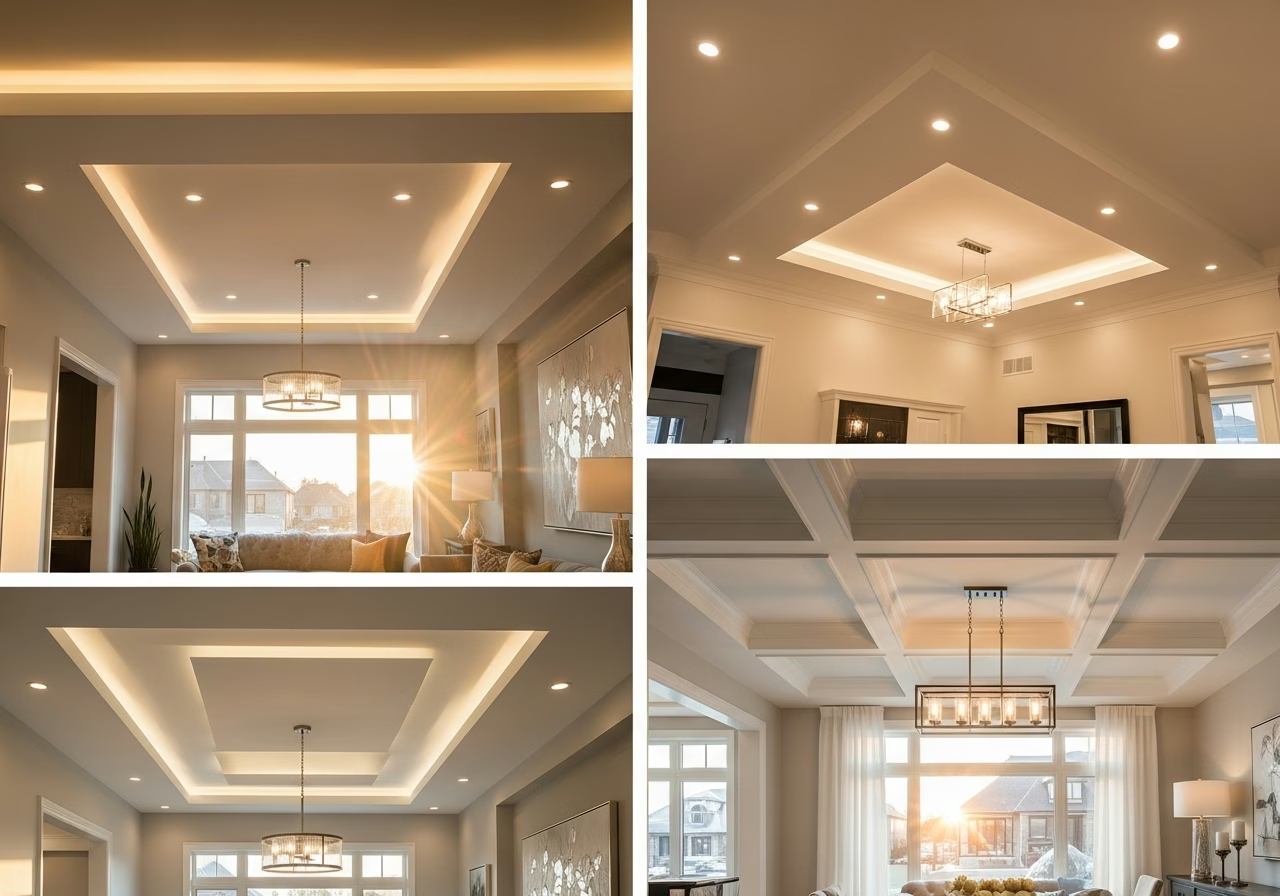
RenoHouse installs suspended ceilings across Richmond Hill, Vaughan, Markham, Thornhill, North York, and the broader GTA. With 12 years of local experience, licensed and insured trades, and a 4.9-star reputation across nearly 500 reviews, the work gets done properly — permits, ESA certification, and all. Call 289-212-2345 or request a free quote online to get a ceiling height assessment and a clear scope of work for your basement.